Skip main navigation
Sold for $820,000
  • $820,000

    10598 Falls Creek Ln, Dayton, OH 45458

    4beds
    5,213sqft
    Single Family Residence
    Built in 1999
    0.57 Acres Lot
    $863,500 Zestimate®
    $157/sqft
    $3,893 Estimated rent

    Home value

    $863,500

    $786,000 - $950,000

    $3,893/mo

    Zestimate® history
    Loading
    Loading...

    Owner options

    List your home for rent

    $3,893/mo

    Rent Zestimate®

    Find your next renter with Zillow Rental Manager. Plus, with online applications, you can quickly screen prospective tenants – for free.

    Learn more

    $3,893/mo

    Rent Zestimate®

    Refinance and save

    $5,258/mo

    Est. payment

    Refinancing to a lower rate could help reduce your monthly payments and save thousands over the life of the loan.

    See today's rates

    $5,258/mo

    Est. payment

    Explore your selling options

    Work with a Zillow partner agent

    Leverage their expertise and Zillow's premium Showcase listings to get your home seen by more buyers.

    Get started

    List with your own agent

    Get your home in front of millions of buyers by listing it on Zillow.

    Learn how to do it

    Sell it yourself

    Take full control of how buyers see your home on Zillow by listing For Sale by Owner (FSBO).

    List your home

    What's special

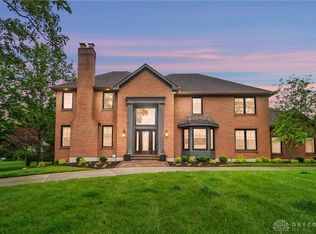
    Finished basementMedia roomGame roomDeck and paver patioGenerously sized bedroomsJack-and-jill bathInviting two-story foyer
    Welcome to Waterbury Woods—this meticulously maintained home is ready for its third owner! Pride of ownership shines throughout, both inside and out. The inviting two-story foyer sets the tone, leading into a thoughtfully designed first floor with an effortless flow from one spacious area to the next. Work from home in the private office with French doors, and enjoy meals in either the formal dining room or casual dining area—both conveniently connected to the beautiful kitchen featuring an island and wine bar, and open to the cozy family room. Upstairs, you’ll find four generously sized bedrooms. The primary suite offers two walk-in closets and a beautifully updated bathroom with two sink/vanities, a soaking tub, and separate shower. A second en-suite bedroom is perfect for guests, while the remaining two bedrooms share a Jack-and-Jill bath. The finished basement is enormous and full of potential—whether you're dreaming of a media room, game room, or hobby space, it can accommodate it all. There's even an additional room currently used by the owner's doll families—easily transformed into a second office or craft room. Situated on a .57-acre lot, the backyard is private and inviting with a deck and paver patio. The property backs up to the neighborhood basketball court, buffered by mature shrubs for added privacy. Located in desirable Washington Township, Waterbury Woods offers easy access to hospitals, schools, shopping, and more.

    Zillow last checked:

    Listing updated:

    Listed by:

    Toni Donato Shade (937)439-4500,

    Coldwell Banker Heritage

    Bought with:

    Tony Johnson, 0000242325

    Coldwell Banker Heritage

    Source: DABR MLS,MLS#: 937570MLS LogoOriginating MLS: Dayton Area Board of REALTORS

    Facts & features

    Interior

    Bedrooms & bathrooms
    • Bedrooms: 4
    • Bathrooms: 4
    • Full bathrooms: 3
    • 1/2 bathrooms: 1
    • Main level bathrooms: 1
    Primary bedroom
    • Level: Second
    • Dimensions: 18 x 16
    Bedroom
    • Level: Second
    • Dimensions: 12 x 10
    Bedroom
    • Level: Second
    • Dimensions: 12 x 13
    Bedroom
    • Level: Second
    • Dimensions: 12 x 17
    Breakfast room nook
    • Level: Main
    • Dimensions: 13 x 15
    Entry foyer
    • Level: Main
    • Dimensions: 13 x 12
    Family room
    • Level: Main
    • Dimensions: 20 x 18
    Kitchen
    • Level: Main
    • Dimensions: 18 x 17
    Laundry
    • Level: Main
    • Dimensions: 8 x 9
    Living room
    • Level: Main
    • Dimensions: 12 x 15
    Office
    • Level: Main
    • Dimensions: 13 x 12
    Office
    • Level: Basement
    • Dimensions: 12 x 13
    Other
    • Level: Basement
    • Dimensions: 21 x 18
    Recreation
    • Level: Basement
    • Dimensions: 30 x 36
    Utility room
    • Level: Basement
    • Dimensions: 20 x 17
    Heating
    • Forced Air, Natural Gas
    Cooling
    • Central Air
    Appliances
    • Included: Built-In Oven, Cooktop, Dishwasher, Disposal, Microwave, Water Softener, Tankless Water Heater
    Features
    • Wet Bar, Ceiling Fan(s), Cathedral Ceiling(s), Kitchen/Family Room Combo, Bar, Walk-In Closet(s)
    • Basement: Full,Finished
    • Number of fireplaces: 1
    • Fireplace features: One, Gas
    Interior area
    • Total structure area: 5,213
    • Total interior livable area: 5,213 sqft

    Property

    Parking
    • Total spaces: 3
    • Parking features: Attached, Garage, Garage Door Opener
    • Attached garage spaces: 3
    Features
    • Levels: Two
    • Stories: 2
    • Patio & porch: Deck, Patio
    • Exterior features: Deck, Patio
    Lot
    • Size: 0.57 Acres
    Details
    • Parcel number: O67290210001
    • Zoning: Residential
    • Zoning description: Residential

    Construction

    Type & style
    • Home type: SingleFamily
    • Property subtype: Single Family Residence
    Materials
    • Brick
    Condition
    • Year built: 1999

    Utilities & green energy

    • Water: Public
    • Utilities for property: Natural Gas Available, Sewer Available, Water Available

    Community & HOA

    Community
    • Security: Smoke Detector(s)
    • Subdivision: Waterbury Woods
    HOA
    • Has HOA: Yes
    • HOA fee: $650 annually
    Location
    • Region: Dayton

    Financial & listing details

    • Price per square foot: $157/sqft
    • Tax assessed value: $602,600
    • Annual tax amount: $14,101
    • Date on market: 6/26/2025
    • Listing terms: Conventional,FHA,VA Loan

    Price history

    DateEventPrice
    8/29/2025Sold$820,000-0.6%$157/sqft
    Source: DABR MLS #937570 Report a problem
    8/11/2025Listed for sale$825,000$158/sqft
    Source: DABR MLS #937570 Report a problem
    6/30/2025Contingent$825,000$158/sqft
    Source: DABR MLS #937570 Report a problem
    6/30/2025Pending sale$825,000$158/sqft
    Source: DABR MLS #937570 Report a problem
    6/26/2025Listed for sale$825,000+19.6%$158/sqft
    Source: DABR MLS #937570 Report a problem
    10/19/2022Sold$690,000-5.3%$132/sqft
    Source: Public Record Report a problem
    7/22/2022Pending sale$729,000$140/sqft
    Source: DABR MLS #864974 Report a problem
    5/31/2022Listed for sale$729,000+811.3%$140/sqft
    Source: DABR MLS #864974 Report a problem
    6/16/1999Sold$80,000$15/sqft
    Source: Public Record Report a problem

    Public tax history

    YearProperty taxesTax assessment
    2025$14,101 -0.2%$210,920
    2024$14,125 +8.8%$210,920
    2023$12,977 -1.1%$210,920 +25%
    2022$13,119 -0.3%$168,730
    2021$13,156 +0.1%$168,730
    2020$13,137 -6.4%$168,730 +4.7%
    2019$14,041 +12%$161,170
    2018$12,538 +1.1%$161,170
    2017$12,404 +2.6%$161,170 +8.8%
    2016$12,092 -0.2%$148,100
    2015$12,115 +1.8%$148,100
    2014$11,897 $148,100
    Find assessor info on the county website

    Neighborhood: 45458

    Nearby schools

    GreatSchools rating
    Schools provided by the listing agent
    • District: Centerville

    Source: DABR MLS. This data may not be complete. We recommend contacting the local school district to confirm school assignments for this home.

    Get a cash offer in 3 minutes
    Find out how much your home could sell for in as little as 3 minutes with a no-obligation cash offer.
    Estimated market value
    $863,500
    Get a cash offer in 3 minutes
    Find out how much your home could sell for in as little as 3 minutes with a no-obligation cash offer.
    Estimated market value
    $863,500