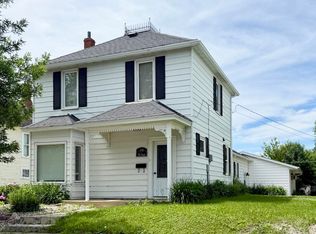
Set on 11.49 pristine acres, this property offers a beautiful country setting just minutes from amenities. The 3-bedroom, 2-bath home is complemented by a spacious quonset and detached garage. A rare find with exceptional upkeep--don't miss your chance to see it. Schedule your showing today!
Under contract
$209,000
10599 80th St NE, Nekoma, ND 58355
3beds
1,890sqft
:
Get pre-qualified$1,332/mo
Residential, Single Family Residence
Built in 1920
11.49 Acres Lot
$-- Zestimate®
$111/sqft
$-- HOA
What's special
Detached garageSpacious quonsetBeautiful country setting
- 112 days |
- 169 |
- 7 |
Zillow last checked:
Listing updated:
Listed by:
Abby K Borchardt 701-370-9713,
Greenberg Realty 701-772-6641
Source: GFBMLS,MLS#: 26-365
Facts & features
Interior
Bedrooms & bathrooms
- Bedrooms: 3
- Bathrooms: 2
- 3/4 bathrooms: 2
Bedroom
- Description: 3 bedrooms upstairs
- Level: Upper
Bathroom
- Description: 3/4 bath, tile shower
- Level: Main
Bathroom
- Description: 3/4 bath
- Level: Upper
Dining room
- Level: Main
Kitchen
- Level: Main
Living room
- Level: Main
Mud room
- Description: mudroom/laundry
- Level: Main
Features
- Has fireplace: No
Interior area
- Total structure area: 1,890
- Total interior livable area: 1,890 sqft
- Finished area above ground: 1,290
Property
Lot
- Size: 11.49 Acres
Details
- Parcel number: 28104001
Construction
Type & style
- Home type: SingleFamily
- Property subtype: Residential, Single Family Residence
Materials
- Vinyl Siding
- Foundation: Other
Condition
- Year built: 1920
Community & HOA
Location
- Region: Nekoma
Financial & listing details
- Price per square foot: $111/sqft
- Annual tax amount: $44
- Date on market: 4/1/2026

Abby Borchardt
(701) 370-9713
By pressing Contact Agent, you agree that the real estate professional identified above may call/text you about your search, which may involve use of automated means and pre-recorded/artificial voices. You don't need to consent as a condition of buying any property, goods, or services. Message/data rates may apply. You also agree to our Terms of Use. Zillow does not endorse any real estate professionals. We may share information about your recent and future site activity with your agent to help them understand what you're looking for in a home.
Estimated market value
Not available
Estimated sales range
Not available
Not available
Price history
| Date | Event | Price |
|---|---|---|
| 6/25/2026 | Contingent | $209,000$111/sqft |
Source:  GFBMLS #26-365 Report a problem GFBMLS #26-365 Report a problem | ||
| 4/1/2026 | Listed for sale | $209,000$111/sqft |
Source: GFBMLS #26-365 Report a problem | ||
Public tax history
Tax history is unavailable.
Monthly payment
Est. payment
Payment breakdown
Explore the cost of this home by adjusting the details. Changes won't be saved.Climate risks
Neighborhood: 58355
Nearby schools
GreatSchools rating
- 5/10Langdon Area Elementary SchoolGrades: PK-6Distance: 13.1 mi
- 4/10Langdon Area High SchoolGrades: 7-12Distance: 13.5 mi
Schools provided by the listing agent
- Elementary: Langdon
- Middle: Langdon
- High: Langdon
Source: GFBMLS. This data may not be complete. We recommend contacting the local school district to confirm school assignments for this home.
- $21,600-- bd-- ba-- sqft201 Main St, Nekoma, ND 58355Off Market
- $189,900-- bd-- ba-- sqft327 Montana St, Nekoma, ND 58355Off Market
- $2,600-- bd-- ba-- sqft409 Main St, Nekoma, ND 58355Off Market
- $10,100-- bd-- ba-- sqft409 Main St, Nekoma, ND 58355Off Market
- $6,400-- bd-- ba-- sqft409 Main St, Nekoma, ND 58355Off Market
- $70,900-- bd-- ba-- sqft419 Montana St, Nekoma, ND 58355Off Market
- $34,600-- bd-- ba-- sqft324 Main St, Nekoma, ND 58355Off Market
- $32,600-- bd-- ba-- sqft324 Main St, Nekoma, ND 58355Off Market
Similar homes
- $--2 bd2 ba1.5k sqft709 9th Ave E, Langdon, ND 58249Auction
 Auction.com 1
 - $143,0002 bd2 ba1.8k sqft708 5th St, Langdon, ND 58249For Sale
 MLS ID #25-824, Abby K Borchardt, Greenberg Realty. GFBMLS
 - $110,0003 bd2 ba1.8k sqft407 Vesta St, Adams, ND 58210For Sale
 MLS ID #26-879, Paige Meyer, Rose Realty. GFBMLS
