Privacy and convenience - this gorgeous home provides the best of both worlds, in sought-after HIllcrest Estates. You will be wowed from the moment you turn in the driveway - bordered by blooming shrubs and mature landscaping. The Dutch Colonial style home has semi-circular front steps, and a charming trellis covered in climbing hydrangea plants surrounds the front door. Inside, you are greeted by some of the prettiest hardwood floors anywhere! The hardwoods flow throughout the main and upper levels, and have offset borders of contrasting mahogany wood in the formal living and dining rooms. The living room, on the front of the house, has three large windows, dental crown molding, and a barn door separating it from the dining room. The dining room has two built-in corner cabinets for lots of storage, and a triple windows looking out to the wooded back yard. Another barn door separates the dining room from the kitchen. The kitchen has smoked stainless appliances, butcher block counters, and a stone and glass tile backsplash. There are plenty of cabinets, including a pantry cabinet with pull-outs, and a breakfast bar that can serve up a crowd! The kitchen is open to the casual dining area, with plenty of room for a large table, and steps down to the family room. The focal point of this part of the home is the rustic brick hearth, with a wood stove, perfect for warming chilly evenings and creating a welcoming ambiance. This level also has a convenient half bath and separate laundry room. Best of all is the huge screen porch, with vaulted ceiling, ceiling fan, and durable mahogany flooring. This is the ideal spot for entertaining, or peaceful evenings with your favorite beverage, listening to the crickets chirp! Off the screen porch is an open, sunny deck on one side, and on the other side, a private sunken hot tub deck--you will feel like you're at a fancy boutique hotel! Upstairs you'll find four bedrooms and two full baths. The primary bedroom, on the front of the home, has a vaulted ceiling and two large closets, plus an ensuite bath. The primary bath has double vanities, a combination tub/shower, and updated wood-look ceramic tile flooring. Bedroom 2 is on the back of the home, and has a vaulted ceiling. Bedroom 3 is cozy, looking out onto the wooded back yard, and has a double closet. Step down into huge bedroom 4 (which would make a perfect second primary bedroom), with vaulted ceiling and two closets, and nature views of the back yard. The hall bath has updated wood-look ceramic tile flooring and a tub/shower. All bedrooms have beautiful hardwood floors and ceiling fans. If you love a laundry chute, you're in luck because there is a laundry chute near the hall bath which deposits laundry directly into the main floor laundry room! The lower level is waiting for your personal touches and the possibilities are endless: playroom, man cave, crafting space, or home gym - whatever you need, the space is there for you. The unfinished workshop area provides additional storage and a utility sink. There is walk-up access to the side and back yards. Outside, besides the two-car garage with pull-down storage attic access, there is parking for 4 additional cars, WITHOUT blocking the driveway! Imagine the convenience of being able to park 6 vehicles and still have full driveway access. The 1+acre lot is private, lushly planted and fenced in the rear. It backs to deep woods, and the views out the back (and of the deep front yard) are lovely every season of the year. The meticulous owners have made many improvements over the years and the home is clean, move-in ready, and waiting for new owners to make it their own. No HOA!!!Hurry - this one-of-a-kind home won't wait!
Sold for $720,000
$720,000
10599 Brentwood Dr, Manassas, VA 20111
4beds
3,195sqft
Single Family Residence
Built in 1976
1.17 Acres Lot
$784,200 Zestimate®
$225/sqft
$4,106 Estimated rent
Home value
$784,200
$745,000 - $823,000
$4,106/mo
Zestimate® history
Owner options
List your home for rent
$4,106/mo
Rent Zestimate®
Find your next renter with Zillow Rental Manager. Plus, with online applications, you can quickly screen prospective tenants – for free.
$4,106/mo
Rent Zestimate®
Refinance and save
$4,390/mo
Est. payment
Refinancing to a lower rate could help reduce your monthly payments and save thousands over the life of the loan.
$4,390/mo
Est. payment
Explore your selling options
Work with a Zillow partner agent
Leverage their expertise and Zillow's premium Showcase listings to get your home seen by more buyers.
Get startedList with your own agent
Get your home in front of millions of buyers by listing it on Zillow.
Learn how to do itSell it yourself
Take full control of how buyers see your home on Zillow by listing For Sale by Owner (FSBO).
List your homeWhat's special
Deep woodsUnfinished workshop areaWood stoveHuge bedroomHome gymFull driveway accessGorgeous home
Zillow last checked:
Listing updated:
Listed by:
Susan Kelly 703-887-1755,
Long & Foster Real Estate, Inc.
Bought with:
Laura Conklin, 0225229778
Pearson Smith Realty, LLC
Source: Bright MLS,MLS#: VAPW2067732
Facts & features
Interior
Bedrooms & bathrooms
- Bedrooms: 4
- Bathrooms: 3
- Full bathrooms: 2
- 1/2 bathrooms: 1
- Main level bathrooms: 1
Rooms
- Room types: Living Room, Dining Room, Primary Bedroom, Bedroom 2, Bedroom 3, Bedroom 4, Kitchen, Family Room, Laundry, Recreation Room, Workshop, Bathroom 2, Primary Bathroom, Half Bath
Basement
- Area: 986
Heating
- Forced Air, Oil
Cooling
- Central Air, Electric
Appliances
- Included: Microwave, Dishwasher, Disposal, Extra Refrigerator/Freezer, Oven/Range - Electric, Refrigerator, Stainless Steel Appliance(s), Washer, Water Conditioner - Owned, Water Heater, Dryer, Water Treat System, Electric Water Heater
- Laundry: Main Level, Laundry Chute, Laundry Room
Features
- Breakfast Area, Attic, Ceiling Fan(s), Crown Molding, Family Room Off Kitchen, Formal/Separate Dining Room, Eat-in Kitchen, Kitchen - Table Space, Primary Bath(s), Recessed Lighting, Bathroom - Tub Shower
- Flooring: Hardwood, Ceramic Tile, Wood
- Basement: Connecting Stairway,Partially Finished,Side Entrance,Walk-Out Access,Workshop
- Number of fireplaces: 1
- Fireplace features: Wood Burning, Mantel(s), Wood Burning Stove
Interior area
- Total structure area: 3,441
- Total interior livable area: 3,195 sqft
- Finished area above ground: 2,455
- Finished area below ground: 740
Property
Parking
- Total spaces: 6
- Parking features: Garage Door Opener, Garage Faces Front, Covered, Driveway, Paved, Attached, Detached Carport
- Attached garage spaces: 2
- Carport spaces: 1
- Covered spaces: 3
- Uncovered spaces: 3
Accessibility
- Accessibility features: None
Features
- Levels: Three
- Stories: 3
- Patio & porch: Deck, Porch, Screened, Screened Porch
- Pool features: None
- Has spa: Yes
- Spa features: Bath, Hot Tub
- Has view: Yes
- View description: Trees/Woods
Lot
- Size: 1.17 Acres
- Features: Backs to Trees, Wooded, Private, Secluded
Details
- Additional structures: Above Grade, Below Grade
- Parcel number: 7894692733
- Zoning: A1
- Special conditions: Standard
Construction
Type & style
- Home type: SingleFamily
- Architectural style: Cape Cod,Dutch,Colonial
- Property subtype: Single Family Residence
Materials
- Vinyl Siding
- Foundation: Block
Condition
- Excellent
- New construction: No
- Year built: 1976
Utilities & green energy
- Sewer: Septic = # of BR
- Water: Well
Community & HOA
Community
- Subdivision: Hillcrest Estates
HOA
- Has HOA: No
Location
- Region: Manassas
Financial & listing details
- Price per square foot: $225/sqft
- Tax assessed value: $515,200
- Annual tax amount: $5,470
- Date on market: 5/2/2024
- Listing agreement: Exclusive Right To Sell
- Inclusions: Tv In Family Room Conveys In As-is (working) Condition Hot Tub With New Cover Conveys In As-is (working) Condition Contents Of Shed Convey In As-is (working) Condition
- Ownership: Fee Simple
Price history
| Date | Event | Price |
|---|---|---|
| 5/23/2024 | Sold | $720,000+5.1%$225/sqft |
Source:  Bright MLS #VAPW2067732 Report a problem Bright MLS #VAPW2067732 Report a problem | ||
| 5/7/2024 | Pending sale | $685,000$214/sqft |
Source: Bright MLS #VAPW2067732 Report a problem | ||
| 5/2/2024 | Listed for sale | $685,000+260.5%$214/sqft |
Source: Bright MLS #VAPW2067732 Report a problem | ||
| 5/24/1995 | Sold | $190,000$59/sqft |
Source: Public Record Report a problem | ||
Public tax history
| Year | Property taxes | Tax assessment |
|---|---|---|
| 2025 | $6,226 +17.9% | $635,000 +19.6% |
| 2024 | $5,281 -1.5% | $531,000 +3.1% |
| 2023 | $5,361 +0.4% | $515,200 +9.2% |
| 2022 | $5,338 +0.4% | $471,700 +8.5% |
| 2021 | $5,316 +3.4% | $434,800 +4.3% |
| 2020 | $5,142 +111% | $416,800 +3.2% |
| 2019 | $2,437 -48.4% | $403,700 +3.2% |
| 2018 | $4,721 +4.3% | $391,000 +1.1% |
| 2017 | $4,527 | $386,700 +4.6% |
| 2016 | $4,527 +3.8% | $369,700 +2% |
| 2015 | $4,363 | $362,300 +4% |
| 2014 | $4,363 | $348,400 +6% |
| 2013 | -- | $328,600 +3.6% |
| 2012 | -- | $317,300 +5.2% |
| 2010 | -- | $301,600 -9.1% |
| 2009 | -- | $331,900 -22% |
| 2008 | -- | $425,300 -10.7% |
| 2007 | -- | $476,100 -9.5% |
| 2006 | -- | $526,300 +25.9% |
| 2005 | -- | $417,900 +16.3% |
| 2004 | -- | $359,400 +17.5% |
| 2003 | -- | $305,900 +8.2% |
| 2002 | -- | $282,800 +14.2% |
| 2001 | -- | $247,600 |
Find assessor info on the county website
Neighborhood: 20111
Nearby homes
- $719,0004 bd2 ba3.2k sqft10597 Brentwood Dr, Manassas, VA 20111Off Market
- $722,0004 bd3 ba2.9k sqft10601 Brentwood Dr, Manassas, VA 20111Off Market
- $806,3004 bd2 ba3.2k sqft10595 Brentwood Dr, Manassas, VA 20111Off Market
- $750,0006 bd4 ba2.7k sqft10603 Brentwood Dr, Manassas, VA 20111Off Market
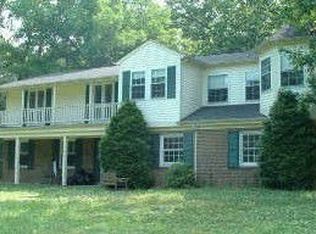
- $843,7004 bd2 ba3.4k sqft10610 Palace Ct, Manassas, VA 20111Off Market
- $747,2004 bd3 ba2.2k sqft10593 Brentwood Dr, Manassas, VA 20111Off Market
- $847,9004 bd3 ba4.2k sqft10600 Brentwood Dr, Manassas, VA 20111Off Market
- $855,4004 bd3 ba4.2k sqft10590 Palace Ct, Manassas, VA 20111Off Market
Nearby schools
GreatSchools rating
- 7/10Bennett Elementary SchoolGrades: PK-5Distance: 1.5 mi
- 4/10Parkside Middle SchoolGrades: 6-8Distance: 3.2 mi
- 5/10Osbourn Park High SchoolGrades: 9-12Distance: 2.6 mi
Schools provided by the listing agent
- Elementary: Bennett
- Middle: Parkside
- High: Osbourn Park
- District: Prince William County Public Schools
Source: Bright MLS. This data may not be complete. We recommend contacting the local school district to confirm school assignments for this home.
Get a cash offer in 3 minutes
Find out how much your home could sell for in as little as 3 minutes with a no-obligation cash offer.
Estimated market value
$784,200
Get a cash offer in 3 minutes
Find out how much your home could sell for in as little as 3 minutes with a no-obligation cash offer.
Estimated market value
$784,200
- Virginia
- Prince William County
- Manassas
- 20111
- 10599 Brentwood Dr
Nearby cities
Nearby neighborhoods
Nearby zip codes
Other Manassas Topics
