Skip main navigation
Sold for $340,000
  • $340,000

    10599 Cheshire Ridge Dr, Florence, KY 41042

    3beds
    1,255sqft
    Single Family Residence, Residential
    Built in ----
    10,018.8 Square Feet Lot
    $344,800 Zestimate®
    $271/sqft
    $2,093 Estimated rent

    Home value

    $344,800

    $321,000 - $372,000

    $2,093/mo

    Zestimate® history
    Loading
    Loading...

    Owner options

    List your home for rent

    $2,093/mo

    Rent Zestimate®

    Find your next renter with Zillow Rental Manager. Plus, with online applications, you can quickly screen prospective tenants – for free.

    Learn more

    $2,093/mo

    Rent Zestimate®

    Refinance and save

    $2,070/mo

    Est. payment

    Refinancing to a lower rate could help reduce your monthly payments and save thousands over the life of the loan.

    See today's rates

    $2,070/mo

    Est. payment

    Explore your selling options

    Work with a Zillow partner agent

    Leverage their expertise and Zillow's premium Showcase listings to get your home seen by more buyers.

    Get started

    List with your own agent

    Get your home in front of millions of buyers by listing it on Zillow.

    Learn how to do it

    Sell it yourself

    Take full control of how buyers see your home on Zillow by listing For Sale by Owner (FSBO).

    List your home

    What's special

    Wine rack alcovePark-like fenced yardStainless steel appliancesFinished lower levelCurb appealDedicated linen closetBuilt-in curio cabinet
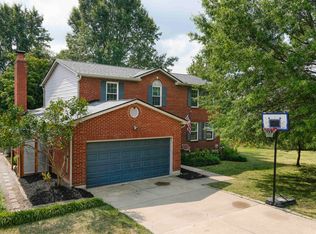
    From the moment you pull up, the curb appeal says, ''Welcome home''! Step inside and the vaulted ceilings, sun soaked rooms, and inviting aesthetic will steal your heart. The kitchen showcases granite counters, stainless steel appliances, and an island with seating and storage as well as earning bonus points for the built-in curio cabinet and wine rack alcove. Head upstairs and the layout flows. Spacious rooms, smart design, and a primary ensuite that delivers: dual vanities, a dedicated linen closet, and enough room to breathe. And just when you think you've seen it all, the finished lower level steps in with a half bath and the kind of flex space that seals the deal. When its time to move the party outside the deck with vaulted shade structure will be your prime destination for kicking back and toasting the weekend PLUS a park-like fenced yard for your 4-legged family members to roam freely. Come check out this happy home in Florence Y'all, your future self will thank you!

    Zillow last checked:

    Listing updated:

    Listed by:

    Dustin Poe 513-371-5070,

    KW Seven Hills Realty,

    Peter Chabris 513-708-3000,

    KW Seven Hills Realty

    Bought with:

    Laura Meiners, 217750

    BF Realty

    Source: NKMLS,MLS#: 631374MLS Logo

    Facts & features

    Interior

    Bedrooms & bathrooms
    • Bedrooms: 3
    • Bathrooms: 3
    • Full bathrooms: 2
    • 1/2 bathrooms: 1
    Primary bedroom
    • Features: Bath Adjoins, Luxury Vinyl Flooring
    • Level: First
    • Area: 168
    • Dimensions: 14 x 12
    Bedroom 2
    • Features: Luxury Vinyl Flooring
    • Level: First
    • Area: 120
    • Dimensions: 12 x 10
    Bedroom 3
    • Features: Luxury Vinyl Flooring
    • Level: First
    • Area: 110
    • Dimensions: 11 x 10
    Bathroom 2
    • Features: Tub With Shower
    • Level: First
    • Area: 48
    • Dimensions: 8 x 6
    Bathroom 3
    • Features: Full Finished Half Bath
    • Level: Lower
    • Area: 24
    • Dimensions: 6 x 4
    Dining room
    • Features: Luxury Vinyl Flooring
    • Level: First
    • Area: 90
    • Dimensions: 10 x 9
    Family room
    • Description: Half Bath
    • Features: Carpet Flooring, See Remarks
    • Level: Lower
    • Area: 528
    • Dimensions: 24 x 22
    Kitchen
    • Features: Walk-Out Access, Kitchen Island, Gourmet Kitchen, Eat-in Kitchen, Luxury Vinyl Flooring
    • Level: First
    • Area: 132
    • Dimensions: 12 x 11
    Living room
    • Features: Fireplace(s), Luxury Vinyl Flooring
    • Level: First
    • Area: 266
    • Dimensions: 19 x 14
    Primary bath
    • Description: Linen closets
    • Features: Double Vanity, Shower, See Remarks, Luxury Vinyl Flooring
    • Level: First
    • Area: 80
    • Dimensions: 10 x 8
    Heating
    • Forced Air
    Cooling
    • Central Air
    Appliances
    • Included: Other, Electric Oven, Dishwasher, Dryer, Microwave, Refrigerator, Washer
    • Laundry: In Basement, Laundry Room
    Features
    • Kitchen Island, Storage, Eat-in Kitchen, Built-in Features, Ceiling Fan(s), Recessed Lighting, Vaulted Ceiling(s)
    • Doors: Multi Panel Doors
    • Basement: Full
    • Attic: Storage
    • Number of fireplaces: 1
    • Fireplace features: Free Standing
    Interior area
    • Total structure area: 1,255
    • Total interior livable area: 1,255 sqft

    Property

    Parking
    • Total spaces: 2
    • Parking features: Driveway, Garage, Garage Faces Front
    • Garage spaces: 2
    • Has uncovered spaces: Yes
    Features
    • Levels: One
    • Stories: 1
    • Patio & porch: Covered, Deck
    • Fencing: Wood
    Lot
    • Size: 10,018 sqft
    Details
    • Parcel number: 063.0013090.00

    Construction

    Type & style
    • Home type: SingleFamily
    • Architectural style: Ranch
    • Property subtype: Single Family Residence, Residential
    Materials
    • Brick, Vinyl Siding
    • Foundation: Poured Concrete
    • Roof: Composition
    Condition
    • Existing Structure
    • New construction: No

    Utilities & green energy

    • Sewer: Public Sewer
    • Water: Public

    Community & neighborhood

    Location
    • Region: Florence

    Other

    Other facts
    • Road surface type: Paved

    Price history

    DateEventPrice
    8/14/2025Sold$340,000-2.9%$271/sqft
    Source: NKMLS #631374 Report a problem
    7/12/2025Pending sale$349,999$279/sqft
    Source: NKMLS #631374 Report a problem
    6/9/2025Price change$349,999-2.8%$279/sqft
    Source: NKMLS #631374 Report a problem
    4/10/2025Listed for sale$359,999+67.4%$287/sqft
    Source: NKMLS #631374 Report a problem
    8/16/2016Sold$215,000+30.4%$171/sqft
    Source: Public Record Report a problem
    8/12/2014Sold$164,900$131/sqft
    Source: Public Record Report a problem
    7/1/2014Price change$164,900-2.4%$131/sqft
    Source: HUFF Realty, LLC #432674 Report a problem
    6/21/2014Price change$168,900-0.6%$135/sqft
    Source: HUFF Realty, LLC #432674 Report a problem
    5/3/2014Price change$169,900-1.7%$135/sqft
    Source: HUFF Realty, LLC #429107 Report a problem
    4/4/2014Price change$172,900-1.1%$138/sqft
    Source: HUFF Realty, LLC #429107 Report a problem
    3/20/2014Listed for sale$174,900+14.7%$139/sqft
    Source: HUFF Realty, LLC #429107 Report a problem
    9/14/2012Sold$152,500+24%$122/sqft
    Source: Public Record Report a problem
    6/22/1995Sold$123,000+434.8%$98/sqft
    Source: Public Record Report a problem
    10/31/1994Sold$23,000$18/sqft
    Source: Public Record Report a problem

    Public tax history

    YearProperty taxesTax assessment
    2024$2,437 -3.4%$215,000
    2023$2,522 +4.5%$215,000
    2022$2,414 -0.2%$215,000
    2021$2,419 -4.6%$215,000
    2020$2,536 $215,000
    2019$2,536 +0.3%$215,000
    2018$2,528 +3.1%$215,000
    2017$2,453 $215,000 +30.4%
    2015$2,453 +45.4%$164,900 +8.1%
    2013$1,687 $152,500 +8.8%
    2012-- $140,200
    2011-- $140,200
    2010-- $140,200
    2009-- $140,200

    Find assessor info on the county website

    Neighborhood: 41042

    Nearby schools

    GreatSchools rating
    Schools provided by the listing agent
    • Elementary: Ockerman Elementary
    • Middle: Gray Middle School
    • High: Ryle High

    Source: NKMLS. This data may not be complete. We recommend contacting the local school district to confirm school assignments for this home.

    Get a cash offer in 3 minutes
    Find out how much your home could sell for in as little as 3 minutes with a no-obligation cash offer.
    Estimated market value
    $344,800
    Get a cash offer in 3 minutes
    Find out how much your home could sell for in as little as 3 minutes with a no-obligation cash offer.
    Estimated market value
    $344,800