Absolutely Stunning home in Central Park on corner lot within walking distance to The Stanley, pools, parks, schools and more. This house is a dream come true; recently built in 2017 it features upgrades galore and will appeal to those with the most discerning tastes. Upon entry you will notice how the home is absolutely flooded with natural light. There is a dedicated, large main floor office looking out to the front covered patio and views of the bike path & greenery. A real pleaser is the open floor plan with 10ft ceilings, neutral paint colors, lvp flooring and custom details throughout. The kitchen is a gourmet cooks dream featuring ample storage in modern gray cabinetry, SS appliances, gas cook-top, large kitchen island, farm house sink and granite counter-tops. A central focus of the open layout is the gorgeous fireplace with custom tiling, shiplap design features and beautiful built-in cabinetry surrounding the fireplace. Such a wonderful space to entertain in. Upstairs you will find a beautiful primary suite with a 5 piece ensuite bath with dual shower heads, a linen closest, a large walk-in closet and stunning light fixtures. There are also two good sized bedrooms, a full bath and an adorable dedicated laundry room. The basement is finished & was designed by Denver-based designer, Molly Coyne, and installed by Urban Renovators. The over 800 Sq ft basement has a legal bedroom, a full bath with beautiful tile and a huge family room again with LVP flooring and soaring ceilings. This house has been meticulously cared for and it shows. Turn key ready and waiting for you to move in! Here is a link to the 3D tour: https://tours.spacecrafting.com/n3d-9qfndy
Sold for $770,000
$770,000
10599 25th Drive, Aurora, CO 80010
4beds
2,697sqft
Single Family Residence
Built in 2017
3,365 Square Feet Lot
$742,400 Zestimate®
$286/sqft
$3,238 Estimated rent
Home value
$742,400
$705,000 - $780,000
$3,238/mo
Zestimate® history
Owner options
List your home for rent
$3,238/mo
Rent Zestimate®
Find your next renter with Zillow Rental Manager. Plus, with online applications, you can quickly screen prospective tenants – for free.
$3,238/mo
Rent Zestimate®
Refinance and save
$4,565/mo
Est. payment
Refinancing to a lower rate could help reduce your monthly payments and save thousands over the life of the loan.
$4,565/mo
Est. payment
Explore your selling options
Work with a Zillow partner agent
Leverage their expertise and Zillow's premium Showcase listings to get your home seen by more buyers.
Get startedList with your own agent
Get your home in front of millions of buyers by listing it on Zillow.
Learn how to do itSell it yourself
Take full control of how buyers see your home on Zillow by listing For Sale by Owner (FSBO).
List your homeWhat's special
Zillow last checked:
Listing updated:
Listed by:
Maribeth Dirksen-Turse maribeth.dirksenturse@compass.com,
Compass - Denver
Bought with:
Melissa Milder, 100091040
Compass - Denver
Source: REcolorado as distributed by MLS GRID,MLS#: 2080519
Facts & features
Interior
Bedrooms & bathrooms
- Bedrooms: 4
- Bathrooms: 4
- Full bathrooms: 3
- 1/2 bathrooms: 1
- Main level bathrooms: 1
Primary bedroom
- Description: Beautiful Large Primary Bedroom With Tons Of Light
- Level: Upper
Bedroom
- Level: Upper
Bedroom
- Level: Upper
Bedroom
- Description: Large Guest Space
- Level: Basement
Primary bathroom
- Description: Stunning Light Fixtures W/ A Private Water Closet
- Level: Upper
Bathroom
- Description: Powder Room With Designer Wall Paper
- Level: Main
Bathroom
- Level: Upper
Bathroom
- Description: Beautiful Stylish Tile
- Level: Basement
Dining room
- Description: Dining Room Open To The Kitchen And Living Room
- Level: Main
Family room
- Description: Molly Coyne Designed Basement With Huge Family Room Could Be Used For Tv, Gaming, Exercise, Etc
- Level: Basement
Kitchen
- Description: Open Kitchen With Large Island Containing Farmhouse Sink, S/S Appliances, Gas Stovetop
- Level: Main
Laundry
- Description: Dedicated Laundry Room
- Level: Upper
Living room
- Description: Open Family Room
- Level: Main
Office
- Description: Main Floor Office Flooded With Light
- Level: Main
Heating
- Forced Air
Cooling
- Central Air
Appliances
- Included: Dishwasher, Disposal, Freezer, Microwave, Oven, Range, Range Hood, Refrigerator, Self Cleaning Oven, Tankless Water Heater
- Laundry: In Unit
Features
- Ceiling Fan(s), Five Piece Bath, Granite Counters, High Ceilings, High Speed Internet, Kitchen Island, Open Floorplan, Pantry, Radon Mitigation System, Smoke Free, Solid Surface Counters, Walk-In Closet(s)
- Flooring: Carpet, Vinyl
- Windows: Double Pane Windows, Window Coverings
- Basement: Finished,Full
- Number of fireplaces: 1
- Fireplace features: Living Room
Interior area
- Total structure area: 2,697
- Total interior livable area: 2,697 sqft
- Finished area above ground: 1,813
- Finished area below ground: 884
Property
Parking
- Total spaces: 2
- Parking features: Concrete
- Attached garage spaces: 2
Features
- Levels: Two
- Stories: 2
- Patio & porch: Covered, Front Porch
- Exterior features: Private Yard
- Fencing: Full
Lot
- Size: 3,365 Square Feet
- Features: Corner Lot, Landscaped
Details
- Parcel number: R0189613
- Special conditions: Standard
Construction
Type & style
- Home type: SingleFamily
- Architectural style: Traditional
- Property subtype: Single Family Residence
Materials
- Frame
- Roof: Composition
Condition
- Updated/Remodeled
- Year built: 2017
Details
- Builder name: David Weekley Homes
Utilities & green energy
- Sewer: Public Sewer
- Water: Public
Community & HOA
Community
- Security: Carbon Monoxide Detector(s), Radon Detector, Smart Cameras, Smart Locks, Smoke Detector(s), Video Doorbell
- Subdivision: Central Park
HOA
- Has HOA: Yes
- Amenities included: Park, Playground, Pool
- HOA fee: $48 monthly
- HOA name: Central Park MC
- HOA phone: 303-388-0724
Location
- Region: Aurora
Financial & listing details
- Price per square foot: $286/sqft
- Tax assessed value: $755,000
- Annual tax amount: $8,578
- Date on market: 7/10/2024
- Listing terms: Cash,Conventional,FHA
- Exclusions: Washer, Dryer, Fridge In Garage, Wooden Shelves With Leather Straps, Wood Hat Rack Going Downstairs.
- Ownership: Individual
Price history
| Date | Event | Price |
|---|---|---|
| 8/23/2024 | Sold | $770,000+0.7%$286/sqft |
Source:  REcolorado as distributed by MLS GRID #2080519 Report a problem REcolorado as distributed by MLS GRID #2080519 Report a problem | ||
| 7/27/2024 | Pending sale | $765,000$284/sqft |
Source: REcolorado as distributed by MLS GRID #2080519 Report a problem | ||
| 7/10/2024 | Listed for sale | $765,000+14.3%$284/sqft |
Source: REcolorado as distributed by MLS GRID #2080519 Report a problem | ||
| 4/20/2021 | Sold | $669,000+32.7%$248/sqft |
Source: Public Record Report a problem | ||
| 11/15/2017 | Sold | $504,101$187/sqft |
Source: Public Record Report a problem | ||
Public tax history
| Year | Property taxes | Tax assessment |
|---|---|---|
| 2025 | $8,508 -0.8% | $47,190 -11.6% |
| 2024 | $8,578 +12.2% | $53,380 |
| 2023 | $7,643 -3.1% | $53,380 +22.5% |
| 2022 | $7,885 | $43,570 -2.8% |
| 2021 | -- | $44,820 +13.6% |
| 2020 | $6,973 | $39,460 -0.2% |
| 2019 | $6,973 +53.3% | $39,530 +55.1% |
| 2018 | $4,550 | $25,490 +276.5% |
| 2017 | $4,550 | $6,770 |
Find assessor info on the county website
Neighborhood: North Aurora
Nearby homes
- $620,1003 bd3 ba1.7k sqft10579 E 25th Dr, Aurora, CO 80010Off Market
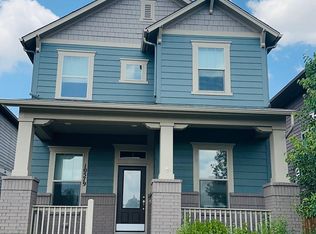
- $558,8003 bd2 ba1.7k sqft2541 Iola St, Aurora, CO 80010Off Market
- $608,5004 bd3 ba2.3k sqft2551 Iola St, Aurora, CO 80010Off Market
- $624,8003 bd3 ba1.8k sqft10559 E 25th Dr, Aurora, CO 80010Off Market
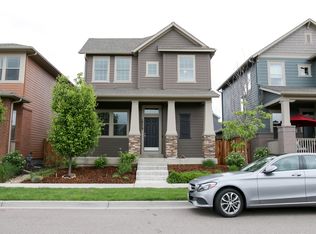
- $618,0003 bd3 ba2.4k sqft2561 Iola St, Aurora, CO 80010Off Market
- $789,0004 bd4 ba2.5k sqft10539 E 25th Dr, Aurora, CO 80010Sold
- $584,7003 bd3 ba1.7k sqft2571 Iola St, Aurora, CO 80010Off Market
- $700,7003 bd3 ba2.7k sqft10590 E 26th Ave, Aurora, CO 80010Off Market
Nearby schools
GreatSchools rating
- 4/10Aurora Central High SchoolGrades: PK-12Distance: 1.7 mi
- 4/10North Middle School Health Sciences And TechnologyGrades: 6-8Distance: 1 mi
- 5/10Rocky Mountain Prep - Fletcher CampusGrades: PK-5Distance: 0.1 mi
Schools provided by the listing agent
- Elementary: Fletcher
- Middle: North
- High: Aurora Central
- District: Adams-Arapahoe 28J
Source: REcolorado as distributed by MLS GRID. This data may not be complete. We recommend contacting the local school district to confirm school assignments for this home.
Get a cash offer in 3 minutes
Find out how much your home could sell for in as little as 3 minutes with a no-obligation cash offer.
Estimated market value
$742,400
Get a cash offer in 3 minutes
Find out how much your home could sell for in as little as 3 minutes with a no-obligation cash offer.
Estimated market value
$742,400
- Colorado
- Adams County
- Aurora
- 80010
- North Aurora
- 10599 25th Drive
Nearby cities
Nearby neighborhoods
Nearby zip codes
Other Aurora Topics
