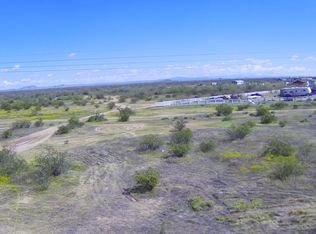
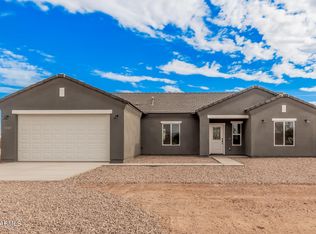
This property is priced below appraisal. Welcome to your Dream Ranch in San Tan Valley—where modern luxury meets rural freedom with NO HOA! This brand-new, semi-custom 4 bed/2 bath home sits on 1.583 acres with horse privileges, offering endless options for a pool, workshop, or equestrian facilities. Inside, enjoy soaring ceilings, an open floor plan, quartz counters, custom tile showers, and premium stainless appliances. The spacious master suite features dual vanities and a frameless glass shower. Extra perks include a 200-amp electrical panel, oversized garage, extended covered patio, upgraded lighting, and shared well with only three lots. Blending high-end design with acreage, this home offers flexibility, lifestyle, and lasting value!
Property Highlights
Lot & Lifestyle Value
" Expansive 1.583 acres with horse privileges and space for future additions such as a pool, basketball court, workshop, or equestrian facilities.
" 200 amps of power supports electric vehicles, welding equipment, or additional future improvements.
" Septic system and shared water well (with dedicated electric meter, shared by only three lots total).
" No HOAallowing true freedom to personalize and enjoy the property without restrictive covenants or added fees.
Interior Living Space
" 4 spacious bedrooms and 2 beautifully designed bathrooms.
" Open and airy floor plan with high ceilings, maximizing natural light and flow.
" Large great room with upgraded tile flooring extending into the kitchen, nook, foyer, bathrooms, and master closet.
" Spacious master suite with dual vanities, frameless glass shower enclosure, and custom tile design.
" Three additional well-appointed bedrooms for family, guests, or office use.
Kitchen & Finishes
" Quartz countertops throughout the kitchen and bathrooms.
" Upgraded tile backsplash and decorative crown molding on cabinetry.
" Premium stainless steel appliances, including Samsung refrigerator, electric range, dishwasher, Panasonic microwave, and upgraded stainless range hood.
" Soft-close cabinets in kitchen, laundry, and bathrooms.
" Wall-mounted pot filler faucet and push-button garbage disposal for chef-level convenience.
Premium Features Throughout
" Oversized garage (22'-11" length, 8' clearance), large enough to fit a full-size truck.
" Durable concrete tile roof.
" Extended covered patio for enhanced indoor/outdoor living.
" Ceiling fans throughout, upgraded light fixtures in kitchen and bathrooms.
" Utility sink in laundry room for added functionality.
" Mirrored sliding closet doors, 6" baseboards, and brushed nickel hardware throughout.
" Decorative glass front entry door for strong curb appeal.
Value Summary
This home stands apart from typical new construction. The combination of semi-custom craftsmanship, highly upgraded finishes, expansive acreage, and the absence of HOA restrictions creates a unique property that blends high-end modern design with rural Arizona living. Beyond its immediate appeal, the large lot, 200-amp electrical capacity, septic system, and horse privileges significantly increase future utility and resale potential.
This is more than just a homeit is a long-term investment in lifestyle, flexibility, and enduring value.
Sold for $542,900
$542,900
10599 E KRISTEN Lane, San Tan Valley, AZ 85143
4beds
1,800sqft
Single Family Residence
Built in 2025
1.58 Acres Lot
$530,000 Zestimate®
$302/sqft
$2,390 Estimated rent
Home value
$530,000
$498,000 - $567,000
$2,390/mo
Zestimate® history
Owner options
List your home for rent
$2,390/mo
Rent Zestimate®
Find your next renter with Zillow Rental Manager. Plus, with online applications, you can quickly screen prospective tenants – for free.
$2,390/mo
Rent Zestimate®
Refinance and save
$3,199/mo
Est. payment
Refinancing to a lower rate could help reduce your monthly payments and save thousands over the life of the loan.
$3,199/mo
Est. payment
Explore your selling options
Work with a Zillow partner agent
Leverage their expertise and Zillow's premium Showcase listings to get your home seen by more buyers.
Get startedList with your own agent
Get your home in front of millions of buyers by listing it on Zillow.
Learn how to do itSell it yourself
Take full control of how buyers see your home on Zillow by listing For Sale by Owner (FSBO).
List your homeWhat's special
Extended covered patioOpen floor planOversized garageSoaring ceilingsWall-mounted pot filler faucetPremium stainless appliancesMirrored sliding closet doors
Zillow last checked:
Listing updated:
Listed by:
Mizael Uvari Martinez 602-578-5600,
Coldwell Banker Realty
Bought with:
Amanda Zamudio, SA701329000
Proven Home Realty
Source: ARMLS,MLS#: 6917402
Facts & features
Interior
Bedrooms & bathrooms
- Bedrooms: 4
- Bathrooms: 2
- Full bathrooms: 2
Heating
- Electric, Ceiling
Cooling
- Central Air, Ceiling Fan(s), Programmable Thmstat
Appliances
- Included: Refrigerator, Built-in Microwave, Dishwasher, Disposal
Features
- Granite Counters, Double Vanity, Eat-in Kitchen, 9+ Flat Ceilings, Kitchen Island, Pantry, Full Bth Master Bdrm
- Flooring: Carpet, Tile
- Windows: Low Emissivity Windows, ENERGY STAR Qualified Windows, Vinyl Frame
- Has basement: No
- Has fireplace: No
Interior area
- Total structure area: 1,800
- Total interior livable area: 1,800 sqft
Property
Parking
- Total spaces: 4
- Parking features: RV Access/Parking, RV Gate
- Garage spaces: 2
- Uncovered spaces: 2
Features
- Stories: 1
- Spa features: None
- Fencing: None
- Has view: Yes
- View description: Mountain(s)
Lot
- Size: 1.58 Acres
- Features: East/West Exposure, Dirt Back, Gravel/Stone Front
Details
- Parcel number: 21035032N
- Horses can be raised: Yes
Construction
Type & style
- Home type: SingleFamily
- Architectural style: Ranch
- Property subtype: Single Family Residence
Materials
- Stucco, Wood Frame
- Roof: Tile
Condition
- Complete Spec Home
- New construction: No
- Year built: 2025
Details
- Builder name: ABA Home Builder, LLC
Utilities & green energy
- Water: Shared Well
Community & HOA
Community
- Subdivision: COMMENCING AT THE WEST QUARTER CORNER OF SECTION 0
HOA
- Has HOA: No
- Services included: No Fees
Location
- Region: San Tan Valley
Financial & listing details
- Price per square foot: $302/sqft
- Tax assessed value: $400,118
- Annual tax amount: $764
- Date on market: 12/26/2025
- Cumulative days on market: 154 days
- Listing terms: Cash,Conventional,FHA,VA Loan
- Ownership: Fee Simple
Price history
| Date | Event | Price |
|---|---|---|
| 5/26/2026 | Sold | $542,900-1.3%$302/sqft |
Source:  ARMLS #6917402 Report a problem ARMLS #6917402 Report a problem | ||
| 4/6/2026 | Pending sale | $549,900$306/sqft |
Source: ARMLS #6917402 Report a problem | ||
| 4/3/2026 | Price change | $549,900-0.5%$306/sqft |
Source: ARMLS #6917402 Report a problem | ||
| 3/19/2026 | Price change | $552,400-0.5%$307/sqft |
Source: ARMLS #6917402 Report a problem | ||
| 3/12/2026 | Price change | $554,900-0.4%$308/sqft |
Source: ARMLS #6917402 Report a problem | ||
| 3/9/2026 | Price change | $557,400-0.4%$310/sqft |
Source: ARMLS #6917402 Report a problem | ||
| 3/5/2026 | Price change | $559,900-0.4%$311/sqft |
Source: ARMLS #6917402 Report a problem | ||
| 2/26/2026 | Price change | $562,400-0.4%$312/sqft |
Source: ARMLS #6917402 Report a problem | ||
| 2/20/2026 | Price change | $564,900-0.4%$314/sqft |
Source: ARMLS #6917402 Report a problem | ||
| 2/13/2026 | Price change | $567,400-0.4%$315/sqft |
Source: ARMLS #6917402 Report a problem | ||
| 2/6/2026 | Price change | $569,900-0.9%$317/sqft |
Source: ARMLS #6917402 Report a problem | ||
| 1/20/2026 | Price change | $574,900-0.9%$319/sqft |
Source: ARMLS #6917402 Report a problem | ||
| 1/5/2026 | Listed for sale | $579,900-8.3%$322/sqft |
Source: ARMLS #6917402 Report a problem | ||
| 11/11/2025 | Listing removed | $632,500$351/sqft |
Source: ARMLS #6917402 Report a problem | ||
| 11/6/2025 | Price change | $632,500-0.2%$351/sqft |
Source: ARMLS #6917402 Report a problem | ||
| 10/24/2025 | Price change | $633,500-0.1%$352/sqft |
Source: ARMLS #6917402 Report a problem | ||
| 10/17/2025 | Price change | $634,000-0.2%$352/sqft |
Source: ARMLS #6917402 Report a problem | ||
| 10/3/2025 | Price change | $635,000-2.3%$353/sqft |
Source: ARMLS #6917402 Report a problem | ||
| 9/10/2025 | Listed for sale | $650,000$361/sqft |
Source: ARMLS #6917402 Report a problem | ||
Public tax history
| Year | Property taxes | Tax assessment |
|---|---|---|
| 2026 | $772 +1% | $40,011 +204.8% |
| 2025 | $764 0% | $13,125 |
| 2024 | $765 +273% | $13,125 +9.4% |
| 2023 | $205 | $12,000 |
Find assessor info on the county website
Neighborhood: 85143
Nearby homes
- $120,0001.435 Acres105 E Kristen Ln #3, San Tan Valley, AZ 85143Sold
- $520,000-- bd-- ba1.8k sqft10587 E Kristen Ln, San Tan Valley, AZ 85143Sold
- $120,0001.28 Acres105 E Kristen Ln #2, San Tan Valley, AZ 85143Sold

- $520,0004 bd2 ba1.8k sqft10587 E Kristen Ln, San Tan Valley, AZ 85143Sold
- $117,4531.25 Acres10634 E Kristen Ln, San Tan Valley, AZ 85143Off Market
- $117,4531.25 Acres10574 E Kristen Ln, Queen Creek, AZ 85143Off Market
- $150,0001.252 AcresN/a Parcel Id 21035009f San Tan Valley, San Tan Valley, AZ 85143Lot/Land
- $439,5003 bd2 ba1.5k sqft33297 N Brinlee Ln, San Tan Valley, AZ 85143Off Market
Nearby schools
GreatSchools rating
- 3/10Magma Ranch K8 SchoolGrades: PK-8Distance: 2 mi
- 6/10Poston Butte High SchoolGrades: 7-12Distance: 5.4 mi
Schools provided by the listing agent
- Elementary: Magma Ranch K8 School
- Middle: Magma Ranch K8 School
- High: Poston Butte High School
- District: Florence Unified School District
Source: ARMLS. This data may not be complete. We recommend contacting the local school district to confirm school assignments for this home.
Get a cash offer in 3 minutes
Find out how much your home could sell for in as little as 3 minutes with a no-obligation cash offer.
Estimated market value
$530,000
Get a cash offer in 3 minutes
Find out how much your home could sell for in as little as 3 minutes with a no-obligation cash offer.
Estimated market value
$530,000
- Arizona
- Pinal County
- San Tan Valley
- 85143
- 10599 E KRISTEN Lane
Nearby cities
Nearby zip codes
Other San Tan Valley Topics
