Every day will feel like a staycation in this solid and spacious 4-bedroom, 3-bath split-foyer home in the sought-after Lake Linganore community! Move-in ready with recent updates, yet offering room for your personal touch, this home features an open-concept kitchen, dining, and living area flooded with natural light. The kitchen shines with newer stainless-steel appliances, updated Kohler sink and faucet, center island, and ample cabinet space. The upper level hosts a primary suite with attached bath plus two additional bedrooms and a full hall bath. The finished lower level includes a 4th bedroom, 3rd full bath, and bonus flex room. Outdoors, enjoy an amazing entertaining space with an expansive partially covered deck with ceiling fans, a paver patio, and a fenced yard. Additional highlights include a 2-car garage, driveway with room for 2 extra parking spaces, and quiet cul-de-sac location. A wonderful home in a vibrant community with lakes, beaches, trails, pools, and more!
Sold for $545,000
$545,000
10599 High Beach Ct, New Market, MD 21774
4beds
2,130sqft
Single Family Residence
Built in 1988
8,712 Square Feet Lot
$542,300 Zestimate®
$256/sqft
$3,229 Estimated rent
Home value
$542,300
$504,000 - $586,000
$3,229/mo
Zestimate® history
Owner options
List your home for rent
$3,229/mo
Rent Zestimate®
Find your next renter with Zillow Rental Manager. Plus, with online applications, you can quickly screen prospective tenants – for free.
$3,229/mo
Rent Zestimate®
Refinance and save
$3,500/mo
Est. payment
Refinancing to a lower rate could help reduce your monthly payments and save thousands over the life of the loan.
$3,500/mo
Est. payment
Explore your selling options
Work with a Zillow partner agent
Leverage their expertise and Zillow's premium Showcase listings to get your home seen by more buyers.
Get startedList with your own agent
Get your home in front of millions of buyers by listing it on Zillow.
Learn how to do itSell it yourself
Take full control of how buyers see your home on Zillow by listing For Sale by Owner (FSBO).
List your homeWhat's special
Fenced yardPaver patioExpansive partially covered deckCeiling fansCenter islandAmple cabinet spaceNewer stainless-steel appliances
Zillow last checked:
Listing updated:
Listed by:
Dean Garrish 240-372-0691,
Keller Williams Realty Centre
Bought with:
Kay DeFranceaux Leonard, 5001271
EXP Realty, LLC
Source: Bright MLS,MLS#: MDFR2072168
Facts & features
Interior
Bedrooms & bathrooms
- Bedrooms: 4
- Bathrooms: 3
- Full bathrooms: 3
- Main level bathrooms: 2
- Main level bedrooms: 3
Rooms
- Room types: Living Room, Dining Room, Primary Bedroom, Bedroom 2, Bedroom 3, Bedroom 4, Kitchen, Laundry, Bathroom 2, Bonus Room, Primary Bathroom
Primary bedroom
- Level: Main
Bedroom 2
- Level: Main
Bedroom 3
- Level: Lower
Bedroom 3
- Level: Main
Bedroom 4
- Level: Lower
Primary bathroom
- Level: Main
Bathroom 2
- Level: Main
Bonus room
- Level: Lower
Dining room
- Level: Main
Kitchen
- Level: Main
Laundry
- Level: Lower
Living room
- Level: Main
Heating
- Heat Pump, Electric
Cooling
- Heat Pump, Ceiling Fan(s), Electric
Appliances
- Included: Microwave, Dryer, Oven/Range - Electric, Washer, Water Heater, Refrigerator, Stainless Steel Appliance(s), Disposal, Dishwasher, Exhaust Fan, Electric Water Heater
- Laundry: Lower Level, Washer In Unit, Dryer In Unit, Laundry Room
Features
- Attic, Built-in Features, Ceiling Fan(s), Combination Kitchen/Dining, Dining Area, Kitchen Island, Dry Wall
- Flooring: Carpet
- Doors: Sliding Glass
- Basement: Finished,Partial,Garage Access,Heated,Interior Entry,Windows
- Has fireplace: No
Interior area
- Total structure area: 2,130
- Total interior livable area: 2,130 sqft
- Finished area above ground: 1,402
- Finished area below ground: 728
Property
Parking
- Total spaces: 6
- Parking features: Garage Faces Front, Garage Door Opener, Asphalt, Attached, Driveway, Off Street, On Street
- Attached garage spaces: 2
- Uncovered spaces: 4
Accessibility
- Accessibility features: None
Features
- Levels: Split Foyer,Two
- Stories: 2
- Exterior features: Lighting, Private Beach, Play Equipment
- Pool features: Community
- Waterfront features: Boat - Electric Motor Only, Canoe/Kayak, Fishing Allowed, Swimming Allowed, Private Access, Lake
- Body of water: Lake Linganore
Lot
- Size: 8,712 Square Feet
Details
- Additional structures: Above Grade, Below Grade
- Parcel number: 1127530516
- Zoning: RS
- Special conditions: Standard
Construction
Type & style
- Home type: SingleFamily
- Architectural style: Colonial
- Property subtype: Single Family Residence
Materials
- Frame, Wood Siding, Block
- Foundation: Block
- Roof: Architectural Shingle
Condition
- New construction: No
- Year built: 1988
Utilities & green energy
- Sewer: Public Sewer
- Water: Public
- Utilities for property: Cable Connected
Community & HOA
Community
- Features: Pool
- Subdivision: Pinehurst
HOA
- Has HOA: Yes
- Amenities included: Beach Access, Bike Trail, Boat Ramp, Boat Dock/Slip, Common Grounds, Jogging Path, Lake, Picnic Area, Pool, Water/Lake Privileges, Volleyball Courts, Tot Lots/Playground
- Services included: Common Area Maintenance, Pool(s), Road Maintenance, Snow Removal, Trash, Other, Pier/Dock Maintenance
- HOA fee: $154 monthly
- HOA name: LAKE LINGANORE ASSOCIATION
Location
- Region: New Market
Financial & listing details
- Price per square foot: $256/sqft
- Tax assessed value: $486,167
- Annual tax amount: $5,453
- Date on market: 10/27/2025
- Listing agreement: Exclusive Right To Sell
- Listing terms: Cash,Conventional
- Ownership: Fee Simple
Price history
| Date | Event | Price |
|---|---|---|
| 12/23/2025 | Sold | $545,000-0.7%$256/sqft |
Source:  Bright MLS #MDFR2072168 Report a problem Bright MLS #MDFR2072168 Report a problem | ||
| 12/5/2025 | Pending sale | $549,000$258/sqft |
Source: Bright MLS #MDFR2072168 Report a problem | ||
| 11/27/2025 | Contingent | $549,000$258/sqft |
Source: Bright MLS #MDFR2072168 Report a problem | ||
| 11/11/2025 | Price change | $549,000-2%$258/sqft |
Source: Bright MLS #MDFR2072168 Report a problem | ||
| 10/27/2025 | Listed for sale | $560,000+14.3%$263/sqft |
Source: Bright MLS #MDFR2072168 Report a problem | ||
| 3/2/2022 | Sold | $490,000+3.2%$230/sqft |
Source: Bright MLS #MDFR2010842 Report a problem | ||
| 1/17/2022 | Contingent | $475,000$223/sqft |
Source: Bright MLS #MDFR2010842 Report a problem | ||
| 1/14/2022 | Listed for sale | $475,000+28.4%$223/sqft |
Source: Bright MLS #MDFR2010842 Report a problem | ||
| 11/13/2017 | Sold | $370,000+2%$174/sqft |
Source: Public Record Report a problem | ||
| 10/11/2017 | Pending sale | $362,900$170/sqft |
Source: Real Estate Teams, LLC #FR10073978 Report a problem | ||
| 10/5/2017 | Listed for sale | $362,900+35.4%$170/sqft |
Source: Real Estate Teams LLC #FR10073978 Report a problem | ||
| 3/11/2004 | Sold | $268,000+79.9%$126/sqft |
Source: Public Record Report a problem | ||
| 1/11/2000 | Sold | $149,000+25.2%$70/sqft |
Source: Public Record Report a problem | ||
| 7/14/1999 | Sold | $119,000$56/sqft |
Source: Public Record Report a problem | ||
Public tax history
| Year | Property taxes | Tax assessment |
|---|---|---|
| 2025 | $6,029 +10.6% | $486,167 +9% |
| 2024 | $5,453 +12% | $446,200 +7.4% |
| 2023 | $4,869 +8% | $415,433 -6.9% |
| 2022 | $4,508 +8.7% | $446,200 +26.1% |
| 2021 | $4,148 +6% | $353,900 |
| 2020 | $3,914 +6.3% | -- |
| 2019 | $3,680 +6.8% | $353,900 +20.3% |
| 2018 | $3,447 | $294,100 |
| 2017 | $3,447 +1.2% | $294,100 +4.9% |
| 2016 | $3,407 | $280,233 +2.5% |
| 2015 | $3,407 | $273,300 |
| 2014 | $3,407 | $273,300 |
| 2013 | -- | $273,300 -4% |
| 2012 | -- | $284,800 |
| 2011 | -- | $284,800 |
| 2010 | -- | $284,800 -28.8% |
| 2009 | -- | $400,140 +12.2% |
| 2008 | -- | $356,616 +13.9% |
| 2007 | -- | $313,093 +16.1% |
| 2006 | -- | $269,570 +14.1% |
| 2005 | -- | $236,170 +16.5% |
| 2004 | -- | $202,770 +19.7% |
| 2003 | -- | $169,370 +4.5% |
| 2002 | -- | $162,070 +4.7% |
| 2001 | -- | $154,770 |
Find assessor info on the county website
Neighborhood: 21774
Nearby homes
- $511,500-- bd2 ba1.4k sqft10597 High Beach Ct, New Market, MD 21774Off Market
- $67,600-- bd-- ba-- sqftLinden Ave, Frederick, MD 21701Off Market
- $499,3004 bd2 ba2k sqft10601 High Beach Ct, New Market, MD 21774Off Market
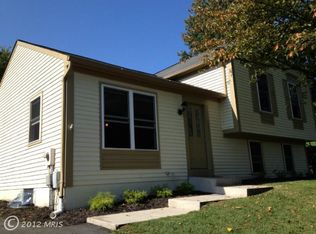
- $530,0003 bd2 ba1.9k sqft6510 Rimrock Pl, New Market, MD 21774Sold
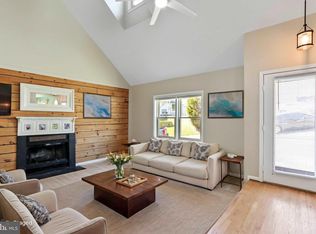
- $471,7003 bd2 ba1.8k sqft10602 High Beach Ct, New Market, MD 21774Off Market
- $646,700-- bd2 ba2k sqft6509 Rimrock Pl, New Market, MD 21774Off Market
- $525,0003 bd3 ba1.9k sqft6508 Rimrock Pl, New Market, MD 21774Sold
- $513,800-- bd3 ba1.2k sqft10603 High Beach Ct, New Market, MD 21774Off Market
Nearby schools
GreatSchools rating
- 10/10Deer Crossing Elementary SchoolGrades: PK-5Distance: 0.7 mi
- 8/10Oakdale Middle SchoolGrades: 6-8Distance: 1.8 mi
- 7/10Oakdale High SchoolGrades: 9-12Distance: 1.4 mi
Schools provided by the listing agent
- Elementary: Deer Crossing
- Middle: Oakdale
- High: Oakdale
- District: Frederick County Public Schools
Source: Bright MLS. This data may not be complete. We recommend contacting the local school district to confirm school assignments for this home.
Get a cash offer in 3 minutes
Find out how much your home could sell for in as little as 3 minutes with a no-obligation cash offer.
Estimated market value
$542,300
Get a cash offer in 3 minutes
Find out how much your home could sell for in as little as 3 minutes with a no-obligation cash offer.
Estimated market value
$542,300
- Maryland
- Frederick County
- New Market
- 21774
- 10599 High Beach Ct
Nearby cities
Nearby zip codes
Other New Market Topics
