PRICE REDUCED!! MOTIVATED SELLERS! Don't sleep on this gorgeous 4 bedroom home conveniently located in the heart of Tigard. This home has been lovingly updated and maintained by the original owners. Well appointed traditional floorplan featuring three skylights, giving amazing natural light. This home is offers designated dining room, living room and family room with cozy gas fireplace. Gourmet kitchen with granite countertops, wine fridge and tons of built in cabinets for ample storage. Don't miss out on the parklike setting in the luscious backyard featuring two decks and mature landscaping. Ample storage over the garage! Close to shopping, schools, medical and all that Tigard has to offer. Convenient proximity to Cook Park. 1 Year Home Warranty Included. Call your favorite agent today for a private tour!
Sold
$590,000
10599 SW River Dr, Tigard, OR 97224
4beds
1,940sqft
Residential, Single Family Residence
Built in 1987
5,662 Square Feet Lot
$614,200 Zestimate®
$304/sqft
$2,970 Estimated rent
Home value
$614,200
$583,000 - $645,000
$2,970/mo
Zestimate® history
Owner options
List your home for rent
$2,970/mo
Rent Zestimate®
Find your next renter with Zillow Rental Manager. Plus, with online applications, you can quickly screen prospective tenants – for free.
$2,970/mo
Rent Zestimate®
Refinance and save
$3,624/mo
Est. payment
Refinancing to a lower rate could help reduce your monthly payments and save thousands over the life of the loan.
$3,624/mo
Est. payment
Explore your selling options
Work with a Zillow partner agent
Leverage their expertise and Zillow's premium Showcase listings to get your home seen by more buyers.
Get startedList with your own agent
Get your home in front of millions of buyers by listing it on Zillow.
Learn how to do itSell it yourself
Take full control of how buyers see your home on Zillow by listing For Sale by Owner (FSBO).
List your homeWhat's special
Cozy gas fireplaceMature landscapingDesignated dining roomGourmet kitchenLuscious backyardClose to shoppingGranite countertops
Zillow last checked:
Listing updated:
Listed by:
Megan Zampko 541-639-7753,
Lux Living Property Group
Bought with:
Michael Enloe, 201224020
Premiere Property Group, LLC
Source: RMLS (OR),MLS#: 23289661
Facts & features
Interior
Bedrooms & bathrooms
- Bedrooms: 4
- Bathrooms: 3
- Full bathrooms: 2
- Partial bathrooms: 1
- Main level bathrooms: 1
Rooms
- Room types: Bedroom 4, Laundry, Bedroom 2, Bedroom 3, Dining Room, Family Room, Kitchen, Living Room, Primary Bedroom
Primary bedroom
- Features: Bathroom, Double Sinks, Walkin Closet, Walkin Shower
- Level: Upper
Bedroom 2
- Features: Closet
- Level: Upper
Bedroom 3
- Features: Closet
- Level: Upper
Bedroom 4
- Features: Closet
- Level: Upper
Dining room
- Level: Main
Family room
- Features: Family Room Kitchen Combo, Fireplace
- Level: Main
Kitchen
- Features: Builtin Features, Dishwasher, Disposal, Eating Area, French Doors, Pantry, Free Standing Range, Free Standing Refrigerator, Granite
- Level: Main
Living room
- Features: Beamed Ceilings, Vaulted Ceiling
- Level: Main
Heating
- Forced Air, Fireplace(s)
Cooling
- Central Air
Appliances
- Included: Dishwasher, Free-Standing Range, Free-Standing Refrigerator, Microwave, Wine Cooler, Disposal, Tank Water Heater
- Laundry: Laundry Room
Features
- Ceiling Fan(s), Granite, High Ceilings, Closet, Sink, Family Room Kitchen Combo, Built-in Features, Eat-in Kitchen, Pantry, Beamed Ceilings, Vaulted Ceiling(s), Bathroom, Double Vanity, Walk-In Closet(s), Walkin Shower, Kitchen Island
- Flooring: Laminate, Wall to Wall Carpet
- Doors: French Doors
- Windows: Double Pane Windows, Vinyl Frames
- Basement: None
- Number of fireplaces: 1
- Fireplace features: Gas
Interior area
- Total structure area: 1,940
- Total interior livable area: 1,940 sqft
Property
Parking
- Total spaces: 2
- Parking features: Driveway, On Street, Attached
- Attached garage spaces: 2
- Has uncovered spaces: Yes
Features
- Levels: Two
- Stories: 2
- Patio & porch: Deck, Patio
- Fencing: Fenced
- Has view: Yes
- View description: Territorial
Lot
- Size: 5,662 Square Feet
- Features: Trees, SqFt 5000 to 6999
Details
- Parcel number: R1471008
- Zoning: R
Construction
Type & style
- Home type: SingleFamily
- Architectural style: Traditional
- Property subtype: Residential, Single Family Residence
Materials
- Brick, Lap Siding
- Foundation: Stem Wall
- Roof: Composition
Condition
- Resale
- New construction: No
- Year built: 1987
Details
- Warranty included: Yes
Utilities & green energy
- Gas: Gas
- Sewer: Public Sewer
- Water: Public
- Utilities for property: Cable Connected
Community & HOA
Community
- Security: None
- Subdivision: Dover Landing
HOA
- Has HOA: No
Location
- Region: Tigard
Financial & listing details
- Price per square foot: $304/sqft
- Tax assessed value: $614,160
- Annual tax amount: $5,290
- Date on market: 6/30/2023
- Cumulative days on market: 111 days
- Listing terms: Cash,Conventional,FHA,VA Loan
- Road surface type: Concrete, Paved
Price history
| Date | Event | Price |
|---|---|---|
| 11/22/2023 | Sold | $590,000-1.7%$304/sqft |
Source:  RMLS (OR) #23289661 Report a problem RMLS (OR) #23289661 Report a problem | ||
| 10/19/2023 | Pending sale | $599,997$309/sqft |
Source: RMLS (OR) #23289661 Report a problem | ||
| 10/11/2023 | Price change | $599,997-4.8%$309/sqft |
Source: RMLS (OR) #23289661 Report a problem | ||
| 9/13/2023 | Price change | $629,997-1.6%$325/sqft |
Source: RMLS (OR) #23289661 Report a problem | ||
| 8/4/2023 | Price change | $639,997-1.5%$330/sqft |
Source: RMLS (OR) #23289661 Report a problem | ||
| 6/30/2023 | Listed for sale | $649,997$335/sqft |
Source: RMLS (OR) #23289661 Report a problem | ||
Public tax history
| Year | Property taxes | Tax assessment |
|---|---|---|
| 2025 | $6,137 +9.6% | $328,280 +3% |
| 2024 | $5,597 +2.8% | $318,720 +3% |
| 2023 | $5,447 +3% | $309,440 +3% |
| 2022 | $5,290 +2.6% | $300,430 |
| 2021 | $5,157 +3.1% | -- |
| 2020 | $5,003 +4.5% | $283,190 +3% |
| 2019 | $4,786 +4.2% | $274,950 |
| 2018 | $4,592 | $274,950 +6.1% |
| 2017 | $4,592 +8.6% | $259,180 +3% |
| 2016 | $4,227 | $251,640 +3% |
| 2015 | $4,227 +4% | $244,320 +3% |
| 2014 | $4,063 +6.1% | $237,210 +3% |
| 2013 | $3,831 +5.6% | $230,310 +3% |
| 2012 | $3,628 +0.8% | $223,610 -19.2% |
| 2011 | $3,599 +4.1% | $276,750 -5.8% |
| 2010 | $3,457 +1.4% | $293,910 -4.4% |
| 2009 | $3,410 +4.5% | $307,350 -4.6% |
| 2008 | $3,264 +2.7% | $322,190 -4.9% |
| 2007 | $3,177 +7.7% | $338,780 +4.3% |
| 2006 | $2,950 -0.7% | $324,720 +27.6% |
| 2005 | $2,972 +3.2% | $254,580 +10% |
| 2004 | $2,880 +2.5% | $231,500 +5.5% |
| 2003 | $2,810 +1.8% | $219,390 +3.7% |
| 2002 | $2,761 +9.5% | $211,550 +2.6% |
| 2001 | $2,520 +6.9% | $206,180 +1.5% |
| 2000 | $2,357 | $203,160 |
Find assessor info on the county website
Neighborhood: Cook Park
Nearby homes
- $562,7003 bd3 ba1.8k sqft10603 SW River Dr, Tigard, OR 97224Off Market
- $585,2004 bd3 ba1.9k sqft10587 SW River Dr, Tigard, OR 97224Off Market
- $513,9003 bd2 ba1.5k sqft10625 SW River Dr, Tigard, OR 97224Off Market
- $597,6004 bd3 ba2k sqft10582 SW Kent St, Tigard, OR 97224Off Market
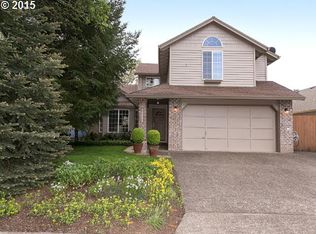
- $614,9003 bd3 ba2.3k sqft10565 SW River Dr, Tigard, OR 97224Off Market
- $550,5002 bd2 ba1.6k sqft10602 SW Kent St, Tigard, OR 97224Sold
- $573,0003 bd2 ba1.5k sqft10560 SW Kent St, Tigard, OR 97224Off Market
- $575,5003 bd2 ba2k sqft10570 SW River Dr, Tigard, OR 97224Off Market
Nearby schools
GreatSchools rating
- 5/10James Templeton Elementary SchoolGrades: PK-5Distance: 1.1 mi
- 5/10Twality Middle SchoolGrades: 6-8Distance: 1.1 mi
- 4/10Tigard High SchoolGrades: 9-12Distance: 0.9 mi
Schools provided by the listing agent
- Elementary: Templeton
- Middle: Twality
- High: Tigard
Source: RMLS (OR). This data may not be complete. We recommend contacting the local school district to confirm school assignments for this home.
Get a cash offer in 3 minutes
Find out how much your home could sell for in as little as 3 minutes with a no-obligation cash offer.
Estimated market value
$614,200
Get a cash offer in 3 minutes
Find out how much your home could sell for in as little as 3 minutes with a no-obligation cash offer.
Estimated market value
$614,200
- Oregon
- Washington County
- Tigard
- 97224
- Cook Park
- 10599 SW River Dr
Nearby cities
Nearby neighborhoods
Nearby zip codes
Other Tigard Topics
