This low-maintenance, single-story home features a generous open floorplan shared between the Great Room, Kitchen and Dining Room, maximizing the footprint of the interior. The luxurious owner's suite is privately situated toward the back of the home, while three secondary bedrooms can be found off a hallway near the foyer. This home includes upgraded Kitchen Cabinets, Granite Countertops, our Luxury Bathroom Package and Luxury Flooring Package! Our homes come with the Rinnai Tankless Water Heaters, Smart Thermostats, Post-Tension Foundation, Radiant barrier roof decking, 2'' Faux Wood Blinds and more!
Sold for $385,250
$385,250
10599 W Kerrigan Ln, Marana, AZ 85653
4beds
1,852sqft
Single Family Residence
Built in 2023
7,405 Square Feet Lot
$398,300 Zestimate®
$208/sqft
$2,293 Estimated rent
Home value
$398,300
$378,000 - $418,000
$2,293/mo
Zestimate® history
Owner options
List your home for rent
$2,293/mo
Rent Zestimate®
Find your next renter with Zillow Rental Manager. Plus, with online applications, you can quickly screen prospective tenants – for free.
$2,293/mo
Rent Zestimate®
Refinance and save
$2,404/mo
Est. payment
Refinancing to a lower rate could help reduce your monthly payments and save thousands over the life of the loan.
$2,404/mo
Est. payment
Explore your selling options
Work with a Zillow partner agent
Leverage their expertise and Zillow's premium Showcase listings to get your home seen by more buyers.
Get startedList with your own agent
Get your home in front of millions of buyers by listing it on Zillow.
Learn how to do itSell it yourself
Take full control of how buyers see your home on Zillow by listing For Sale by Owner (FSBO).
List your homeWhat's special
Zillow last checked:
Listing updated:
Listed by:
Jill M Jones 520-399-7923,
Lennar Sales Corp.
Bought with:
Traci Caruthers, BR558944000
TAC Realty
Source: MLS of Southern Arizona,MLS#: 22404200
Facts & features
Interior
Bedrooms & bathrooms
- Bedrooms: 4
- Bathrooms: 2
- Full bathrooms: 2
Heating
- Forced Air, Natural Gas
Cooling
- Central Air, Ceiling Fans Pre-Wired
Appliances
- Included: Tankless Water Heater, Exhaust Fan, Dishwasher, Disposal, Refrigerator, Gas Range, Microwave
- Laundry: Laundry Room
Features
- Kitchen Island, Walk-In Closet(s), High Ceilings
- Flooring: Carpet, Ceramic Tile
- Windows: Low Emissivity Windows, Double Pane Windows
- Has fireplace: No
- Fireplace features: None
Interior area
- Total structure area: 1,852
- Total interior livable area: 1,852 sqft
Property
Parking
- Total spaces: 3
- Parking features: Tandem
- Attached garage spaces: 3
Accessibility
- Accessibility features: Door Levers, Smart Panel
Features
- Levels: One
- Stories: 1
- Patio & porch: Covered, Patio
- Exterior features: None
- Spa features: None
- Fencing: Block
- Has view: Yes
- View description: None
Lot
- Size: 7,405 Square Feet
- Features: Decorative Gravel, Sprinklers In Front, North/South Exposure
Details
- Parcel number: 217621440
- Zoning: Marana - F
Construction
Type & style
- Home type: SingleFamily
- Architectural style: Contemporary
- Property subtype: Single Family Residence
Materials
- Frame - Stucco
- Roof: Tile
Condition
- New Construction
- New construction: Yes
- Year built: 2023
Details
- Builder name: Lennar
Utilities & green energy
- Sewer: Sewer Connected
- Water: Public
Community & HOA
Community
- Features: Basketball Court, Paved Street, Sidewalks, Walking Trail
- Security: None, Smoke Detector(s), Carbon Monoxide Detector(s)
- Subdivision: Gladden Farms BLK 30
HOA
- Has HOA: Yes
- Amenities included: Maintenance, Park
- Services included: Common Area Maint
- HOA fee: $77 monthly
- HOA name: CCMC
Location
- Region: Marana
Financial & listing details
- Price per square foot: $208/sqft
- Tax assessed value: $36,000
- Annual tax amount: $1,201
- Date on market: 2/17/2024
- Cumulative days on market: 129 days
- Listing terms: FHA,VA Loan,Conventional,Cash
- Road surface type: Paved
Price history
| Date | Event | Price |
|---|---|---|
| 8/7/2026 | Listing removed | $399,000$215/sqft |
Source:  MLS of Southern Arizona #22615466 Report a problem MLS of Southern Arizona #22615466 Report a problem | ||
| 6/26/2026 | Price change | $399,000-1.5%$215/sqft |
Source: MLS of Southern Arizona #22615466 Report a problem | ||
| 6/19/2026 | Listed for sale | $405,000+5.1%$219/sqft |
Source: MLS of Southern Arizona #22615466 Report a problem | ||
| 7/24/2024 | Sold | $385,250-1.2%$208/sqft |
Source: MLS of Southern Arizona #22404200 Report a problem | ||
| 6/25/2024 | Pending sale | $389,990$211/sqft |
Source: MLS of Southern Arizona #22404200 Report a problem | ||
| 6/20/2024 | Price change | $389,990-1.3%$211/sqft |
Source:  Lennar Homes Report a problem Lennar Homes Report a problem | ||
| 6/12/2024 | Price change | $394,990-4.8%$213/sqft |
Source: MLS of Southern Arizona #22404200 Report a problem | ||
| 5/16/2024 | Price change | $414,990-5.7%$224/sqft |
Source: MLS of Southern Arizona #22404200 Report a problem | ||
| 5/2/2024 | Price change | $439,990-1.1%$238/sqft |
Source: Lennar Homes Report a problem | ||
| 4/24/2024 | Price change | $444,990-1.1%$240/sqft |
Source: MLS of Southern Arizona #22404200 Report a problem | ||
| 4/20/2024 | Price change | $449,990-3.2%$243/sqft |
Source: MLS of Southern Arizona #22404200 Report a problem | ||
| 4/10/2024 | Price change | $464,990+1.1%$251/sqft |
Source: Lennar Homes Report a problem | ||
| 3/30/2024 | Price change | $459,990+1.1%$248/sqft |
Source: MLS of Southern Arizona #22404200 Report a problem | ||
| 3/15/2024 | Price change | $454,990-2.8%$246/sqft |
Source: MLS of Southern Arizona #22404200 Report a problem | ||
| 3/8/2024 | Price change | $467,990+0.6%$253/sqft |
Source: MLS of Southern Arizona #22404200 Report a problem | ||
| 2/22/2024 | Price change | $464,990+1.5%$251/sqft |
Source: MLS of Southern Arizona #22404200 Report a problem | ||
| 2/17/2024 | Price change | $457,990+5.8%$247/sqft |
Source: Lennar Homes Report a problem | ||
| 2/11/2024 | Listed for sale | $432,990$234/sqft |
Source: Lennar Homes Report a problem | ||
Public tax history
| Year | Property taxes | Tax assessment |
|---|---|---|
| 2025 | $838 +154.3% | $5,400 -6.5% |
| 2024 | $330 | $5,775 |
Find assessor info on the county website
Neighborhood: Gladden Farms
Nearby homes
- $377,8004 bd2 ba1.8k sqft10591 W Kerrigan Ln, Marana, AZ 85653Sold
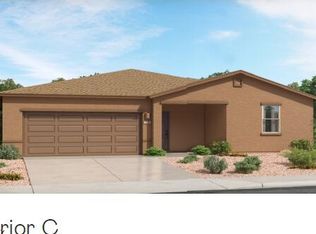
- $390,0004 bd2 ba2.1k sqft10607 W Kerrigan Ln, Marana, AZ 85653Sold

- $509,9905 bd4 ba2.7k sqft10583 W Kerrigan Ln, Marana, AZ 85653Sold
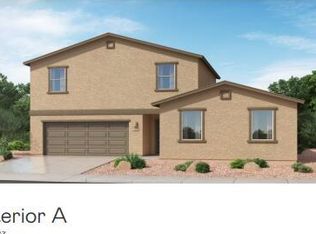
- $429,0004 bd2 ba2.1k sqft10598 W Washburn St, Marana, AZ 85653Sold

- $404,5004 bd2 ba2.1k sqft10584 W Kerrigan Ln, Marana, AZ 85653Sold
- $434,9905 bd3 ba2.4k sqft10590 W Washburn St, Marana, AZ 85653Sold
- $439,9904 bd2 ba1.8k sqft10592 W Kerrigan Ln, Marana, AZ 85653Sold
- $399,9904 bd2 ba2.1k sqft10615 W Kerrigan Ln, Marana, AZ 85653Sold
Nearby schools
GreatSchools rating
- 7/10Gladden Farms ElementaryGrades: PK-6Distance: 1.4 mi
- 3/10Marana Middle SchoolGrades: 7-8Distance: 1.8 mi
- 6/10Marana High SchoolGrades: 9-12Distance: 4.7 mi
Schools provided by the listing agent
- Elementary: Gladden Farms
- Middle: Marana
- High: Marana
Source: MLS of Southern Arizona. This data may not be complete. We recommend contacting the local school district to confirm school assignments for this home.
Get a cash offer in 3 minutes
Find out how much your home could sell for in as little as 3 minutes with a no-obligation cash offer.
Estimated market value
$398,300
Get a cash offer in 3 minutes
Find out how much your home could sell for in as little as 3 minutes with a no-obligation cash offer.
Estimated market value
$398,300
- Arizona
- Pima County
- Marana
- 85653
- Gladden Farms
- 10599 W Kerrigan Ln
Nearby cities
Nearby neighborhoods
Nearby zip codes
Other Marana Topics
