This conveniently-located home features some wonderful features, including a Classic-style kitchen with island and pendants above, pantry, upgrade cabinets, quartz countertops, ceramic backsplash and stainless steel appliances; plus laminate plank flooring throughout living areas. The upper level includes three sizeable bedrooms, an upper-level deck, an upper laundry room including washer and dryer with ceramic tile flooring; plus primary bedroom with TWO walk-in closets and adjoining bath with double vanity and walk-in shower -- including upgrade ceramic tile and quartz countertop. Locke Landing offers the vision, the lifestyle, and the water you’ve been yearning for. In the heart of the Baltimore Peninsula, K. Hovnanian’s new 2-story condominiums overlook 2.5 miles of restored waterfront. RENDERINGS/PHOTOS ARE REPRESENATIVE ONLY - MAY SHOW OTHER UPGRADES OR DECORATOR ENHANCEMENTS. PRICES AND TERMS SUBJECT TO CHANGE.
Sold for $483,500
$483,500
105A E Cromell St #1004, Baltimore, MD 21230
3beds
0baths
1,603sqft
Townhouse
Built in 2026
-- sqft lot
$483,700 Zestimate®
$302/sqft
$4,074 Estimated rent
Home value
$483,700
$440,000 - $532,000
$4,074/mo
Zestimate® history
Owner options
List your home for rent
$4,074/mo
Rent Zestimate®
Find your next renter with Zillow Rental Manager. Plus, with online applications, you can quickly screen prospective tenants – for free.
$4,074/mo
Rent Zestimate®
Refinance and save
$3,308/mo
Est. payment
Refinancing to a lower rate could help reduce your monthly payments and save thousands over the life of the loan.
$3,308/mo
Est. payment
Explore your selling options
Work with a Zillow partner agent
Leverage their expertise and Zillow's premium Showcase listings to get your home seen by more buyers.
Get startedList with your own agent
Get your home in front of millions of buyers by listing it on Zillow.
Learn how to do itSell it yourself
Take full control of how buyers see your home on Zillow by listing For Sale by Owner (FSBO).
List your homeWhat's special
Upper-level deckStainless steel appliancesQuartz countertopsCeramic backsplashThree sizeable bedrooms
Zillow last checked:
Listing updated:
Listed by:
Sylvia Cowles 703-725-1803,
Sylvia Scott Cowles
Bought with:
NON MEMBER, 0225194075
Non Subscribing Office
Source: Bright MLS,MLS#: MDBA2197328
Facts & features
Interior
Bedrooms & bathrooms
- Bedrooms: 3
- Bathrooms: 0
Rooms
- Room types: Dining Room, Primary Bedroom, Bedroom 2, Bedroom 3, Kitchen, Great Room, Laundry
Primary bedroom
- Features: Walk-In Closet(s), Attached Bathroom, Flooring - Laminate Plank
- Level: Upper
- Area: 210 Square Feet
- Dimensions: 14 X 15
Bedroom 2
- Features: Flooring - Laminate Plank
- Level: Upper
- Area: 110 Square Feet
- Dimensions: 10 X 11
Bedroom 3
- Features: Flooring - Laminate Plank
- Level: Upper
- Area: 121 Square Feet
- Dimensions: 11 X 11
Dining room
- Features: Flooring - Laminate Plank
- Level: Main
- Area: 70 Square Feet
- Dimensions: 7 X 10
Great room
- Features: Flooring - Laminate Plank
- Level: Main
- Area: 195 Square Feet
- Dimensions: 13 X 15
Kitchen
- Features: Kitchen Island, Pantry, Countertop(s) - Quartz, Flooring - Laminate Plank
- Level: Main
- Area: 150 Square Feet
- Dimensions: 10 X 15
Laundry
- Features: Flooring - Ceramic Tile
- Level: Upper
Heating
- Central, ENERGY STAR Qualified Equipment, Natural Gas
Cooling
- Central Air, ENERGY STAR Qualified Equipment, Fresh Air Recovery System, Programmable Thermostat, Electric
Appliances
- Included: Microwave, Built-In Range, Dishwasher, Disposal, ENERGY STAR Qualified Dishwasher, ENERGY STAR Qualified Refrigerator, Exhaust Fan, Self Cleaning Oven, Oven/Range - Electric, Refrigerator, Stainless Steel Appliance(s), Washer, Dryer, Electric Water Heater
- Laundry: Hookup, Has Laundry, Upper Level, Washer In Unit, Dryer In Unit, Laundry Room
Features
- Combination Dining/Living, Open Floorplan, Eat-in Kitchen, Kitchen Island, Pantry, 9'+ Ceilings, Dry Wall
- Flooring: Carpet, Ceramic Tile, Laminate
- Doors: Insulated
- Windows: Double Pane Windows, Energy Efficient, ENERGY STAR Qualified Windows, Low Emissivity Windows, Screens
- Has basement: No
- Has fireplace: No
Interior area
- Total structure area: 1,803
- Total interior livable area: 1,603 sqft
- Finished area above ground: 1,603
- Finished area below ground: 0
Property
Parking
- Total spaces: 1
- Parking features: Garage Faces Rear, Driveway, Attached
- Attached garage spaces: 1
- Has uncovered spaces: Yes
- Details: Garage Sqft: 209
Accessibility
- Accessibility features: None
Features
- Levels: Two
- Stories: 2
- Patio & porch: Deck
- Pool features: Community
Details
- Additional structures: Above Grade, Below Grade
- Parcel number: NO TAX RECORD
- Zoning: CONDO TOWNHOMES
- Special conditions: Standard
Construction
Type & style
- Home type: Townhouse
- Architectural style: Contemporary
- Property subtype: Townhouse
Materials
- Batts Insulation, Blown-In Insulation, Brick
- Foundation: Slab
- Roof: Asphalt,Architectural Shingle
Condition
- Excellent
- New construction: Yes
- Year built: 2026
Details
- Builder model: MAYWOOD
- Builder name: K. HOVNANIAN HOMES
Utilities & green energy
- Electric: 200+ Amp Service, Underground
- Sewer: Public Sewer
- Water: Public
- Utilities for property: Underground Utilities
Green energy
- Energy efficient items: Appliances, Construction, Flooring, HVAC, Lighting
Community & HOA
Community
- Features: Pool
- Security: Smoke Detector(s), Fire Sprinkler System
- Condo and coop fee: $175 monthly
- Subdivision: Locke Landing
HOA
- Has HOA: Yes
- Amenities included: Clubhouse, Common Grounds, Pool
- Services included: Common Area Maintenance, Maintenance Grounds, Management, Pool(s), Recreation Facility, Reserve Funds, Snow Removal
- HOA fee: $130 monthly
Location
- Region: Baltimore
Financial & listing details
- Price per square foot: $302/sqft
- Date on market: 1/9/2026
- Listing agreement: Exclusive Right To Sell
- Listing terms: Conventional,VA Loan
- Ownership: Condominium
Price history
| Date | Event | Price |
|---|---|---|
| 6/16/2026 | Sold | $483,500-5.2%$302/sqft |
Source:  Bright MLS #MDBA2197328 Report a problem Bright MLS #MDBA2197328 Report a problem | ||
| 5/22/2026 | Contingent | $509,999$318/sqft |
Source: Bright MLS #MDBA2197328 Report a problem | ||
| 5/11/2026 | Price change | $509,999+5.2%$318/sqft |
Source: Bright MLS #MDBA2197328 Report a problem | ||
| 4/25/2026 | Price change | $484,999+3.2%$303/sqft |
Source: Bright MLS #MDBA2197328 Report a problem | ||
| 4/16/2026 | Price change | $469,999-1.1%$293/sqft |
Source: Bright MLS #MDBA2197328 Report a problem | ||
| 4/13/2026 | Price change | $474,990-7.8%$296/sqft |
Source: Bright MLS #MDBA2197328 Report a problem | ||
| 4/7/2026 | Price change | $514,999+3%$321/sqft |
Source: Bright MLS #MDBA2197328 Report a problem | ||
| 4/3/2026 | Price change | $499,999-3.8%$312/sqft |
Source: Bright MLS #MDBA2197328 Report a problem | ||
| 3/28/2026 | Price change | $519,999+6.1%$324/sqft |
Source: Bright MLS #MDBA2197328 Report a problem | ||
| 3/19/2026 | Listed for sale | $489,999-2%$306/sqft |
Source: Bright MLS #MDBA2197328 Report a problem | ||
| 3/8/2026 | Contingent | $499,990$312/sqft |
Source: Bright MLS #MDBA2197328 Report a problem | ||
| 3/4/2026 | Price change | $499,990+9.9%$312/sqft |
Source: Bright MLS #MDBA2197328 Report a problem | ||
| 2/21/2026 | Price change | $454,990-7.1%$284/sqft |
Source: Bright MLS #MDBA2197328 Report a problem | ||
| 2/14/2026 | Price change | $489,999+4.4%$306/sqft |
Source: Bright MLS #MDBA2197328 Report a problem | ||
| 2/7/2026 | Price change | $469,463-4.1%$293/sqft |
Source: Bright MLS #MDBA2197328 Report a problem | ||
| 2/1/2026 | Price change | $489,463-0.9%$305/sqft |
Source: Bright MLS #MDBA2197328 Report a problem | ||
| 1/21/2026 | Price change | $493,999-0.4%$308/sqft |
Source: Bright MLS #MDBA2197328 Report a problem | ||
| 1/9/2026 | Listed for sale | $495,990$309/sqft |
Source: Bright MLS #MDBA2197328 Report a problem | ||
Public tax history
Tax history is unavailable.
Neighborhood: Port Covington
Nearby homes
- $507,7663 bd3 ba1.6k sqft2620A W Peninsula Dr LOT 316A, Baltimore, MD 21230Sold
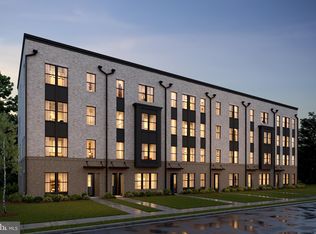
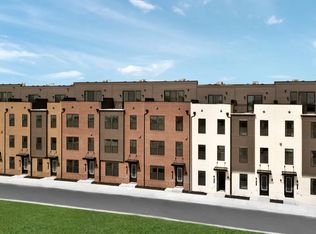
- $647,2003 bd5 ba2k sqftCrown St HOMESITE 96, Baltimore, MD 21230Off Market
- $489,9903 bd3 ba1.6k sqft2616A W Peninsula Dr LOT 314A, Baltimore, MD 21230Sold
- $--3 bd3 ba2.4k sqft2618B W Peninsula Dr #B, Baltimore, MD 21230Off Market

- $--3 bd3 ba2.6k sqft2606B W Peninsula Dr #B, Baltimore, MD 21230Off Market
- $498,8003 bd3 ba1.6k sqft2504A W Peninsula Dr #1, Baltimore, MD 21230Off Market
- $517,0003 bd3 ba1.6k sqft2618A W Peninsula Dr LOT 315A, Baltimore, MD 21230Sold
- $624,9903 bd3 ba2.6k sqft2618B W Peninsula Dr LOT 315B, Baltimore, MD 21230Sold
Nearby schools
GreatSchools rating
- 7/10Thomas Johnson Elementary SchoolGrades: PK-8Distance: 0.8 mi
- NANew Era AcademyGrades: 9-12Distance: 0.7 mi
- 1/10Digital Harbor High SchoolGrades: 9-12Distance: 1.3 mi
Schools provided by the listing agent
- District: Baltimore City Public Schools
Source: Bright MLS. This data may not be complete. We recommend contacting the local school district to confirm school assignments for this home.
Get a cash offer in 3 minutes
Find out how much your home could sell for in as little as 3 minutes with a no-obligation cash offer.
Estimated market value
$483,700
Get a cash offer in 3 minutes
Find out how much your home could sell for in as little as 3 minutes with a no-obligation cash offer.
Estimated market value
$483,700
- Maryland
- Baltimore City
- Baltimore
- 21230
- Port Covington
- 105A E Cromell St Unit 1004
Nearby cities
Nearby neighborhoods
Nearby zip codes
Other Baltimore Topics
