Skip main navigation
Coming soon 08/11
  • $649,900

    105-A East Pattagansett Road, East Lyme, CT 06357

    4beds
    1,988sqft
    : 
    $4,253/mo
    Get pre-qualified
    Single Family Residence
    Built in 2023
    10,454 Square Feet Lot
    $662,700 Zestimate®
    $327/sqft
    $-- HOA

    What's special

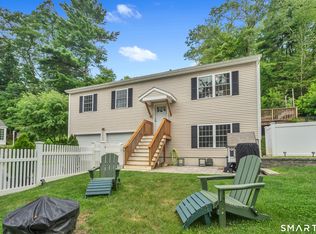
    NEARLY NEW NIANTIC GEM,BUILT IN 2023! NOW IS YOUR OPPORTUNITY TO OWN THIS 4 BEDROOM CONTEMPORARY RAISED RANCH , 3 FULL BATH, 2 CAR ATTACHED GARAGE WITH CENTRAL AIR CONDITIONING! Not only was it built just a few years ago, but the one time owner occupants have thoughtfully and generously improved and upgraded their outdoor space!! Step out onto your large professionally paved back patio for party or play! Outdoors transforms in the evening to a cozy, relaxing space perfect for entertaining that truly elevates your lifestyle in every season! East Lyme town beaches, downtown Niantic, boardwalk ,restaurants and shops are just steps away too!! Of course, this is also the perfect time to secure this home and be a part of the EAST LYME SCHOOL SYSTEM! This open concept floor plan with vaulted ceilings and hardwood floors in the upper living area and kitchen, SS appliances, granite counter tops, center island, and gas cooking w/ slider to side deck makes life easy! Two of the 4 bedrooms have Primary Bedroom flexibility for upper or lower level preference which is unique! The 2nd primary BR is also ideal for playroom, guest space, Family room/Den-you decide!! Town water and sewer, lovingly landscaped exterior with flat grassy yard with fence and another paved patio too!! YES, THATS 2 PATIOS AND A DECK! A terrific option that is MOVE IN READY ,offering exceptional value!! Schedule your showing!!!
    2 days
    |
    219
    |
    11
    |

    Zillow last checked:

    Listing updated:

    Listed by:

    Lisa Bernard (860)287-0508,

    Coldwell Banker Realty 860-739-6277

    Source: Smart MLS,MLS#: 24193462MLS Logo

      Facts & features

      Interior

      Bedrooms & bathrooms
      • Bedrooms: 4
      • Bathrooms: 3
      • Full bathrooms: 3
      Primary bedroom
      • Features: Full Bath
      • Level: Upper
      Primary bedroom
      • Level: Lower
      Bedroom
      • Level: Upper
      Bedroom
      • Level: Upper
      Kitchen
      • Features: Granite Counters, Eating Space, Hardwood Floor
      • Level: Main
      Living room
      • Features: Vaulted Ceiling(s), Hardwood Floor
      • Level: Upper
      Heating
      • Forced Air, Bottle Gas
      Cooling
      • Central Air
      Appliances
      • Included: Gas Range, Oven/Range, Microwave, Refrigerator, Dishwasher, Water Heater
      • Laundry: Lower Level
      Features
      • Open Floorplan
      • Windows: Thermopane Windows
      • Basement: Full,Finished
      • Attic: Access Via Hatch
      • Has fireplace: No
      Interior area
      • Total structure area: 1,988
      • Total interior livable area: 1,988 sqft
      • Finished area above ground: 1,316
      • Finished area below ground: 672

      Property

      Parking
      • Total spaces: 2
      • Parking features: Attached, Garage Door Opener
      • Attached garage spaces: 2
      Features
      • Patio & porch: Deck, Patio
      • Exterior features: Rain Gutters
      • Waterfront features: Walk to Water
      Lot
      • Size: 10,454 Square Feet
      • Features: Few Trees
      Details
      • Parcel number: 2612659
      • Zoning: R

      Construction

      Type & style
      • Home type: SingleFamily
      • Architectural style: Ranch
      • Property subtype: Single Family Residence
      Materials
      • Vinyl Siding
      • Foundation: Concrete Perimeter, Raised
      • Roof: Asphalt
      Condition
      • New construction: No
      • Year built: 2023

      Utilities & green energy

      • Sewer: Public Sewer
      • Water: Public
      Green energy
      • Energy efficient items: Thermostat, Windows

      Community & HOA

      Community
      • Features: Basketball Court, Golf, Health Club, Park, Playground, Public Rec Facilities, Shopping/Mall
      • Subdivision: Niantic
      HOA
      • Has HOA: No
      Location
      • Region: Niantic

      Financial & listing details

      • Price per square foot: $327/sqft
      • Tax assessed value: $230,230
      • Annual tax amount: $6,665
      • Date on market: 8/7/2026
      • Exclusions: Garage and some other Shelving, washer, dryer

        Estimated market value

        $662,700

        $603,000 - $729,000

        $3,302/mo

        Price history

        DateEventPrice
        6/6/2023Sold$465,000+1.1%$234/sqft
        Source: Smart MLS #170561349 Report a problem
        4/19/2023Contingent$459,900$231/sqft
        Source: Smart MLS #170561349 Report a problem
        4/8/2023Listed for sale$459,900+736.2%$231/sqft
        Source: Smart MLS #170561349 Report a problem
        4/30/2021Sold$55,000$28/sqft
        Source: Smart MLS #170331503 Report a problem

        Public tax history

        Tax history is unavailable.

        Monthly payment

        Est. payment

        Payment breakdown

        Explore the cost of this home by adjusting the details. Changes won't be saved.
        All calculations are estimates and provided by Zillow, Inc. for informational purposes only. Actual amounts may vary.
        HOA fees may include property taxes on listings classified as Co-Ops. Contact the listing agent and/or owner for fee details.
        Mortgage interest rates are dependent on a number of factors, including credit score, down payment, and repayment length. Interest rate data provided by Zillow Group Marketplace, Inc. as of 1/1/1970 from various mortgage lenders with which we have lead or other similar arrangements; the Estimated Payment is an average of those rates.
        See how much you could borrow to make a competitive offer.

        Climate risks

        Neighborhood: Niantic

        Getting around

        10 / 100
        Car-Dependent
        19 / 100
        Somewhat Bikeable

        Nearby schools

        GreatSchools rating
        Schools provided by the listing agent
        • Middle: East Lyme
        • High: East Lyme

        Source: Smart MLS. This data may not be complete. We recommend contacting the local school district to confirm school assignments for this home.

        A local agent can set up tours, give advice and negotiate with sellers.

        Browse local experts

        Similar homes