Skip main navigation
Sold for $465,000
  • $465,000

    105A Mary St, Greenville, SC 29611

    3beds
    2,009sqft
    Single Family Residence, Residential
    Built in ----
    10,018 Square Feet Lot
    $467,900 Zestimate®
    $231/sqft
    $2,373 Estimated rent

    Home value

    $467,900

    $445,000 - $496,000

    $2,373/mo

    Zestimate® history
    Loading
    Loading...

    Owner options

    List your home for rent

    $2,373/mo

    Rent Zestimate®

    Find your next renter with Zillow Rental Manager. Plus, with online applications, you can quickly screen prospective tenants – for free.

    Learn more

    $2,373/mo

    Rent Zestimate®

    Refinance and save

    $2,691/mo

    Est. payment

    Refinancing to a lower rate could help reduce your monthly payments and save thousands over the life of the loan.

    See today's rates

    $2,691/mo

    Est. payment

    Explore your selling options

    Work with a Zillow partner agent

    Leverage their expertise and Zillow's premium Showcase listings to get your home seen by more buyers.

    Get started

    List with your own agent

    Get your home in front of millions of buyers by listing it on Zillow.

    Learn how to do it

    Sell it yourself

    Take full control of how buyers see your home on Zillow by listing For Sale by Owner (FSBO).

    List your home

    What's special

    Custom fireplaceHidden pantryLarge eat-in islandSlim shaker cabinetryCovered back porchQuartz countertopsHuge level backyard
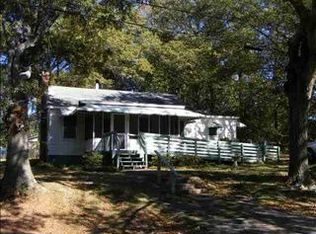
    Welcome to 105A Mary Street, a beautifully crafted new construction home by Forma Development, where thoughtful design meets high-end finishes. Situated on a .23-acre level lot with a fully fenced back yard, this 3-bedroom, 2.5 bathroom, 2,000 sq. ft. home with a one-car garage offers the perfect blend of style, functionality, and convenience. From the curb, the home stands out with its striking green hardboard siding accented by warm wood details, setting the tone for the impeccable craftsmanship found inside. Step through the garage entry to find a convenient built-in drop zone, perfect for keeping life organized. The heart of the home features a chef’s kitchen complete with a hidden pantry, large eat-in island, custom vent hood, slim shaker cabinetry, quartz countertops, and custom lighting throughout. The open layout flows seamlessly into the living room, highlighted by a custom fireplace and plenty of natural light. Speaking of natural light, don't miss the European windows! Turn the handle one way to open the window like a door, turn it the other way, and they tilt in to allow a breeze to come through. A small office space and stylish half bath round out the main level. Upstairs, the primary suite impresses with its vaulted ceilings and a spacious walk-in closet featuring built-in shelving. The luxurious en suite bathroom offers a dual sink vanity, LED-lit walk-in tile shower, and designer finishes. Two additional bedrooms share a full hall bath, while the spacious laundry room with sink, countertop, and cabinetry provides everyday convenience. Outside, enjoy the covered back porch with a natural gas line for endless grilling. And the huge, level backyard is perfect for entertaining, gardening, or play. Located less than 10 minutes from Downtown Greenville and seconds to the attractions at Judson Mill, this home offers the rare combination of custom design, new construction, and a prime location. Don’t miss your chance to own this one-of-a-kind property crafted with signature quality by Forma Development.

    Zillow last checked:

    Listing updated:

    Listed by:

    Logan Davis 864-561-5655,

    REAL GVL/REAL BROKER, LLC

    Bought with:

    Megan Scruggs

    Casey Group Real Estate, LLC

    Source: Greater Greenville AOR,MLS#: 1570499MLS Logo

    Facts & features

    Interior

    Bedrooms & bathrooms
    • Bedrooms: 3
    • Bathrooms: 3
    • Full bathrooms: 2
    • 1/2 bathrooms: 1
    Rooms
    • Room types: Laundry, Office/Study
    Primary bedroom
    • Area: 272
    • Dimensions: 17 x 16
    Bedroom 2
    • Area: 132
    • Dimensions: 12 x 11
    Bedroom 3
    • Area: 132
    • Dimensions: 12 x 11
    Primary bathroom
    • Features: Double Sink, Full Bath, Shower Only, Walk-In Closet(s)
    • Level: Second
    Dining room
    • Area: 132
    • Dimensions: 12 x 11
    Kitchen
    • Area: 144
    • Dimensions: 12 x 12
    Living room
    • Area: 260
    • Dimensions: 13 x 20
    Heating
    • Forced Air, Natural Gas
    Cooling
    • Central Air, Electric
    Appliances
    • Included: Dishwasher, Disposal, Gas Oven, Microwave, Gas Water Heater, Tankless Water Heater
    • Laundry: 2nd Floor, Walk-in, Laundry Room
    Features
    • High Ceilings, Ceiling Fan(s), Vaulted Ceiling(s), Ceiling Smooth, Walk-In Closet(s), Countertops – Quartz, Pantry
    • Flooring: Luxury Vinyl
    • Basement: None
    • Attic: Pull Down Stairs,Storage
    • Number of fireplaces: 1
    • Fireplace features: Screen
    Interior area
    • Total structure area: 2,046
    • Total interior livable area: 2,009 sqft

    Property

    Parking
    • Total spaces: 1
    • Parking features: Attached, Paved
    • Attached garage spaces: 1
    • Has uncovered spaces: Yes
    Features
    • Levels: Two
    • Stories: 2
    • Patio & porch: Patio, Front Porch
    • Fencing: Fenced
    Lot
    • Size: 10,018 Square Feet
    • Features: Sloped, 1/2 Acre or Less
    • Topography: Level
    Details
    • Parcel number: 0228.0011023.00

    Construction

    Type & style
    • Home type: SingleFamily
    • Architectural style: Contemporary
    • Property subtype: Single Family Residence, Residential
    Materials
    • Hardboard Siding
    • Foundation: Slab
    • Roof: Architectural
    Condition
    • New Construction
    • New construction: Yes

    Utilities & green energy

    • Sewer: Public Sewer
    • Water: Public
    • Utilities for property: Cable Available

    Community & HOA

    Community
    • Features: None
    • Security: Smoke Detector(s)
    • Subdivision: None
    HOA
    • Has HOA: No
    • Services included: None
    Location
    • Region: Greenville

    Financial & listing details

    • Price per square foot: $231/sqft
    • Date on market: 9/25/2025

    Price history

    DateEventPrice
    12/12/2025Sold$465,000$231/sqft
    Source: Greater Greenville AOR #1570499 Report a problem
    11/12/2025Contingent$465,000$231/sqft
    Source: Greater Greenville AOR #1570499 Report a problem
    10/9/2025Price change$465,000-3.1%$231/sqft
    Source: Greater Greenville AOR #1570499 Report a problem
    9/25/2025Listed for sale$480,000$239/sqft
    Source: Greater Greenville AOR #1570499 Report a problem

    Public tax history

    Tax history is unavailable.

    Neighborhood: 29611

    Nearby schools

    GreatSchools rating
    Schools provided by the listing agent
    • Elementary: Hollis
    • Middle: Tanglewood
    • High: Carolina

    Source: Greater Greenville AOR. This data may not be complete. We recommend contacting the local school district to confirm school assignments for this home.

    Get a cash offer in 3 minutes
    Find out how much your home could sell for in as little as 3 minutes with a no-obligation cash offer.
    Estimated market value
    $467,900
    Get a cash offer in 3 minutes
    Find out how much your home could sell for in as little as 3 minutes with a no-obligation cash offer.
    Estimated market value
    $467,900