Skip main navigation
Sold for $810,000
  • $810,000

    105C Calle De Quien Sabe, Carmel Valley, CA 93924

    2beds
    1,424sqft
    Single Family Residence, Residential
    Built in 1972
    0.59 Acres Lot
    $810,700 Zestimate®
    $569/sqft
    $4,375 Estimated rent

    Home value

    $810,700

    $705,000 - $932,000

    $4,375/mo

    Zestimate® history
    Loading
    Loading...

    Owner options

    List your home for rent

    $4,375/mo

    Rent Zestimate®

    Find your next renter with Zillow Rental Manager. Plus, with online applications, you can quickly screen prospective tenants – for free.

    Learn more

    $4,375/mo

    Rent Zestimate®

    Refinance and save

    $5,225/mo

    Est. payment

    Refinancing to a lower rate could help reduce your monthly payments and save thousands over the life of the loan.

    See today's rates

    $5,225/mo

    Est. payment

    Explore your selling options

    Work with a Zillow partner agent

    Leverage their expertise and Zillow's premium Showcase listings to get your home seen by more buyers.

    Get started

    List with your own agent

    Get your home in front of millions of buyers by listing it on Zillow.

    Learn how to do it

    Sell it yourself

    Take full control of how buyers see your home on Zillow by listing For Sale by Owner (FSBO).

    List your home

    What's special

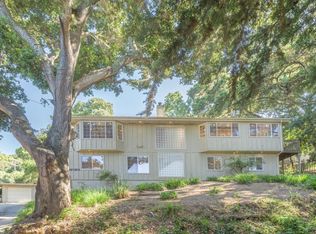
    A Valley Retreat! Tucked away in the hills of Carmel Valley, this 2-bedroom, 1.5-bath home offers privacy, sweeping valley and mountain views, and timeless craftsmanship. Built by the respected Stone, Post & Flower construction company renowned for their distinctive redwood homes this 1,424 sq. ft. residence showcases boatbuilder artistry with curved framing, open-beam ceilings, and rich redwood finishes throughout. A signature stone fireplace anchors the living space, while skylights and large windows fill the home with natural light. The 25,874 sq. ft. lot provides decks and garden areas that invite outdoor living, just minutes from Carmel Valley Village shops, tasting rooms, and dining. With its combination of privacy, craftsmanship, and valley views, this property offers a rare opportunity to own a classic Stone, Post & Flower home largely original and ready for a new owners vision.

    Zillow last checked:

    Listing updated:

    Listed by:

    David M. Crabbe 01306450 831-320-1109,

    Sotheby’s International Realty 831-624-1566

    Bought with:

    Courtney Stanley, 01958169

    Sotheby’s International Realty

    Source: MLSListings Inc,MLS#: ML82020306MLS Logo

    Facts & features

    Interior

    Bedrooms & bathrooms
    • Bedrooms: 2
    • Bathrooms: 2
    • Full bathrooms: 1
    • 1/2 bathrooms: 1
    Bathroom
    • Features: StallShower
    Dining room
    • Features: DiningArea, EatinKitchen
    Family room
    • Features: NoFamilyRoom
    Kitchen
    • Features: Countertop_Formica, Countertop_Other
    Heating
    • Fireplace(s)
    Cooling
    • Wall/Window Unit(s)
    Appliances
    • Included: Gas Oven/Range
    • Laundry: In Garage
    Features
    • High Ceilings
    • Flooring: Carpet, Vinyl Linoleum
    • Doors: None
    • Number of fireplaces: 1
    • Fireplace features: Living Room
    Interior area
    • Total structure area: 1,424
    • Total interior livable area: 1,424 sqft

    Property

    Parking
    • Total spaces: 3
    • Parking features: Detached, Off Street
    • Garage spaces: 1
    Accessibility
    • Accessibility features: None
    Features
    • Stories: 2
    • Patio & porch: Deck
    • Exterior features: Back Yard, Barbecue, Storage Shed Structure
    • Fencing: Gate,Wood
    • Has view: Yes
    • View description: Garden/Greenbelt, Mountain(s), Valley
    Lot
    • Size: 0.59 Acres
    • Features: Hillside, Side Slope
    Details
    • Additional structures: Sheds
    • Parcel number: 189371021000
    • Zoning: Residential
    • Special conditions: Standard

    Construction

    Type & style
    • Home type: SingleFamily
    • Architectural style: Craftsman,Custom
    • Property subtype: Single Family Residence, Residential
    Materials
    • Foundation: Piling
    • Roof: Wood
    Condition
    • New construction: No
    • Year built: 1972

    Utilities & green energy

    • Gas: PublicUtilities
    • Water: Public
    • Utilities for property: Public Utilities, Water Public

    Community & HOA

    Location
    • Region: Carmel Valley

    Financial & listing details

    • Price per square foot: $569/sqft
    • Date on market: 9/4/2025
    • Listing agreement: ExclusiveRightToSell
    • Listing terms: CashorConventionalLoan

    Price history

    DateEventPrice
    10/28/2025Sold$810,000-4.7%$569/sqft
    Source: MLSListings Inc #ML82020306 Report a problem
    9/29/2025Contingent$850,000$597/sqft
    Source: MLSListings Inc #ML82020306 Report a problem
    9/4/2025Listed for sale$850,000$597/sqft
    Source: MLSListings Inc #ML82020306 Report a problem

    Public tax history

    Tax history is unavailable.

    Neighborhood: 93924

    Nearby schools

    GreatSchools rating
    Schools provided by the listing agent
    • Elementary: TularcitosElementary
    • Middle: CarmelMiddle
    • High: CarmelHigh
    • District: CarmelUnified

    Source: MLSListings Inc. This data may not be complete. We recommend contacting the local school district to confirm school assignments for this home.

    Sell for more on Zillow
    Get a Zillow Showcase℠ listing at no additional cost and you could sell for .
    $810,700
    2% more
    +$16,214
    With Zillow Showcase(estimated)
    $826,914
    Sell for more on Zillow
    Get a Zillow Showcase℠ listing at no additional cost and you could sell for .
    $810,700
    2% more
    +$16,214
    With Zillow Showcase(estimated)
    $826,914