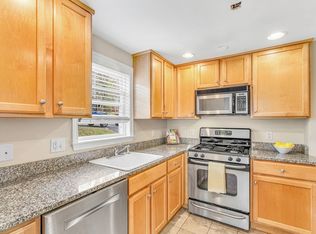
Beautiful Arlington Heights townhouse offering a bright, functional layout and standout convenience. The well-appointed kitchen features granite counters, stainless steel appliances, gas cooking, and generous cabinet space. A large bay window fills the open dining/living area with natural light, while French doors lead to a private patio and backyard suited for grilling or unwinding outdoors. Upstairs, the king-sized primary bedroom delivers ample room, and the second bedroom offers flexibility as a guest room, home office, or both. Two dedicated parking spaces add everyday ease, as well as a basement with ample storage and in-unit laundry. Set in a pet-friendly, professionally managed complex near the Minuteman bike path, bus routes, highways, Arlington Reservoir, Hill’s Hill, Whipple Hill trails, and local shops and restaurants, this move-in-ready home delivers comfort and location in equal measure.
Sold for $625,000
$625,000
106-106 Forest St #108, Arlington, MA 02474
2beds
1,195sqft
Condominium, Townhouse
Built in 1953
1,195 Square Feet Lot
$-- Zestimate®
$523/sqft
$-- Estimated rent
Home value
Not available
Estimated sales range
Not available
Not available
Zestimate® history
Owner options
List your home for rent
Find your next renter with Zillow Rental Manager. Plus, with online applications, you can quickly screen prospective tenants – for free.
Refinance and save
$4,464/mo
Est. payment
Refinancing to a lower rate could help reduce your monthly payments and save thousands over the life of the loan.
$4,464/mo
Est. payment
Explore your selling options
Work with a Zillow partner agent
Leverage their expertise and Zillow's premium Showcase listings to get your home seen by more buyers.
Get startedList with your own agent
Get your home in front of millions of buyers by listing it on Zillow.
Learn how to do itSell it yourself
Take full control of how buyers see your home on Zillow by listing For Sale by Owner (FSBO).
List your homeWhat's special
In-unit laundryWell-appointed kitchenBright functional layoutKing-sized primary bedroomStainless steel appliancesGas cookingGenerous cabinet space
Zillow last checked:
Listing updated:
Listed by:
Aranson Maguire Group 207-252-6771,
Compass 617-206-3333
Bought with:
Carlisle Group
Compass
Source: MLS PIN,MLS#: 73453594
Facts & features
Interior
Bedrooms & bathrooms
- Bedrooms: 2
- Bathrooms: 1
- Full bathrooms: 1
Primary bedroom
- Level: Second
- Area: 169.2
- Dimensions: 14.1 x 12
Bedroom 2
- Level: Second
- Area: 94.77
- Dimensions: 11.7 x 8.1
Bathroom 1
- Area: 25.89
- Dimensions: 4.11 x 6.3
Dining room
- Level: First
- Area: 93.58
- Dimensions: 8.4 x 11.14
Kitchen
- Area: 89.91
- Dimensions: 8.1 x 11.1
Living room
- Level: First
- Area: 203
- Dimensions: 17.5 x 11.6
Heating
- Central, Forced Air
Cooling
- Window Unit(s)
Appliances
- Included: Range, Dishwasher, Disposal, Microwave, Refrigerator
- Laundry: In Basement, Washer Hookup
Features
- Flooring: Wood, Tile
- Doors: French Doors
- Has basement: Yes
- Has fireplace: No
Interior area
- Total structure area: 1,195
- Total interior livable area: 1,195 sqft
- Finished area above ground: 1,195
Property
Parking
- Total spaces: 2
- Parking features: Assigned, Deeded
- Uncovered spaces: 2
Features
- Patio & porch: Patio
- Exterior features: Patio
- Waterfront features: 1/2 to 1 Mile To Beach
Lot
- Size: 1,195 Square Feet
Details
- Zoning: Res
Construction
Type & style
- Home type: Townhouse
- Property subtype: Condominium, Townhouse
Materials
- Frame
- Roof: Shingle
Condition
- Year built: 1953
Utilities & green energy
- Sewer: Public Sewer
- Water: Public
- Utilities for property: Washer Hookup
Community & HOA
Community
- Features: Public Transportation, Walk/Jog Trails, Bike Path, Public School
HOA
- Services included: Water, Sewer, Maintenance Structure, Maintenance Grounds, Snow Removal
- HOA fee: $569 monthly
Location
- Region: Arlington
Financial & listing details
- Price per square foot: $523/sqft
- Tax assessed value: $584,100
- Annual tax amount: $6,232
- Date on market: 5/1/2026
- Exclusions: Washer And Dryer
Price history
| Date | Event | Price |
|---|---|---|
| 6/8/2026 | Sold | $625,000-1.6%$523/sqft |
Source: MLS PIN #73453594 Report a problem | ||
| 6/3/2026 | Pending sale | $635,000$531/sqft |
Source: MLS PIN #73453594 Report a problem | ||
| 5/29/2026 | Listed for sale | $635,000$531/sqft |
Source: MLS PIN #73453594 Report a problem | ||
| 5/16/2026 | Contingent | $635,000$531/sqft |
Source: MLS PIN #73453594 Report a problem | ||
| 4/14/2026 | Price change | $635,000-2.3%$531/sqft |
Source: MLS PIN #73453594 Report a problem | ||
| 4/6/2026 | Listed for sale | $649,900-5.1%$544/sqft |
Source: MLS PIN #73453594 Report a problem | ||
| 11/14/2025 | Listing removed | $685,000$573/sqft |
Source: MLS PIN #73453594 Report a problem | ||
| 11/11/2025 | Listed for sale | $685,000$573/sqft |
Source: MLS PIN #73453594 Report a problem | ||
Public tax history
Tax history is unavailable.
Neighborhood: 02474
Nearby homes
- $625,0002 bd1 ba1.1k sqft106 Forest St #106, Arlington, MA 02474Sold
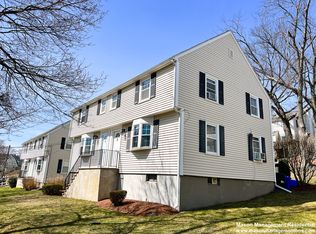
- $619,7002 bd1 ba1.1k sqft108 Forest St, Arlington, MA 02474Off Market
- $672,0002 bd1 ba1.3k sqft104 Forest St, Arlington, MA 02474Off Market
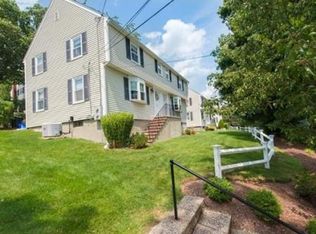
- $677,9003 bd1 ba1.3k sqft102 Forest St, Arlington, MA 02474Off Market
- $698,1002 bd1 ba1.3k sqft104 Forest St #1, Arlington, MA 02474Off Market
- $627,4002 bd1 ba1.1k sqft110 Forest St, Arlington, MA 02474Off Market
- $634,8002 bd1 ba1.1k sqft112 Forest St, Arlington, MA 02474Off Market
- $644,7002 bd1 ba1.2k sqft16 Rockaway Ln, Arlington, MA 02474Off Market
Nearby schools
GreatSchools rating
- 9/10Peirce SchoolGrades: K-5Distance: 0.2 mi
- 10/10Ottoson Middle SchoolGrades: 7-8Distance: 0.4 mi
- 10/10Arlington High SchoolGrades: 9-12Distance: 0.8 mi


Get pre-qualified for a loan
At Zillow Home Loans, we can pre-qualify you in as little as 5 minutes with no impact to your credit score.An equal housing lender. NMLS #10287.
- Massachusetts
- Middlesex County
- Arlington
- 02474
- 106-106 Forest St Unit 108
Nearby cities
Nearby zip codes
Other Arlington Topics
