Skip main navigation
Off market
  • Price Unknown

    106-108 Kenrick St, Brighton, MA 02135

    4beds
    2,340sqft
    2 Family - 2 Units Up/Down
    Built in 1920
    -- sqft lot
    $-- Zestimate®
    $--/sqft
    $-- Estimated rent

    Home value

    Not available

    Estimated sales range

    Not available

    Not available

    Zestimate® history
    Loading
    Loading...

    Owner options

    List your home for rent

    Find your next renter with Zillow Rental Manager. Plus, with online applications, you can quickly screen prospective tenants – for free.

    Learn more
    Refinance and save

    Refinancing to a lower rate could help reduce your monthly payments and save thousands over the life of the loan.

    See today's rates

    Explore your selling options

    Work with a Zillow partner agent

    Leverage their expertise and Zillow's premium Showcase listings to get your home seen by more buyers.

    Get started

    List with your own agent

    Get your home in front of millions of buyers by listing it on Zillow.

    Learn how to do it

    Sell it yourself

    Take full control of how buyers see your home on Zillow by listing For Sale by Owner (FSBO).

    List your home

    What's special

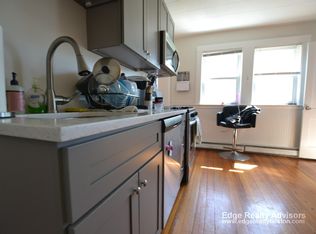
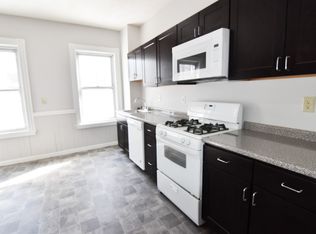
    Who wants to live in a PARK? This beautifully maintained, artfully decorated, ultra-spacious 2-family home has a prime location, moments to Commonwealth Ave, the MBTA Green Line, Tpk. and Route 9 & a mile to Boston College. Used as a single family, this modern 2 unit property, each with huge living rooms and elegant kitchens, with two bedrooms and a full bath, plus a bonus room on the ground floor provides incredible rental income potential thru updates and increased rents, or a comfortable owner occupancy. Both units have open floor plans with living room/office, updated eat-in kitchen with walk out access to spacious, oversized back porches overlooking Gallanger Park and Chandler Pond. New roof (2021), updated porches (2020), hardwoods throughout, high end AGA and DCS stoves, separate electric & gas for each unit, full basement with common laundry and plenty of storage, makes this a premier property in one of Boston's most desirable rental or owners markets.

    This property is off market, which means it's not currently listed for sale or rent on Zillow. This may be different from what's available on other websites or public sources.
    Zillow last checked:

    Listing updated:

    Listed by:

    Ada Cimpeanu 508-494-0418,

    RE/MAX Prof Associates 508-799-4900,

    Ada Cimpeanu 508-494-0418

    Bought with:

    Elias Papadopoulos

    RE/MAX Unlimited

    Source: MLS PIN,MLS#: 72919562

    Facts & features

    Interior

    Bedrooms & bathrooms
    • Bedrooms: 4
    • Bathrooms: 2
    • Full bathrooms: 2
    Heating
    • Electric, Hot Water, Natural Gas
    Cooling
    • Window Unit(s)
    Appliances
    • Included: ENERGY STAR Qualified Dryer, ENERGY STAR Qualified Washer, Other, Range, Refrigerator
    • Laundry: Washer Hookup, Dryer Hookup, Gas Dryer Hookup
    Features
    • Laundry Room, Stone/Granite/Solid Counters, Upgraded Cabinets, Upgraded Countertops, Bathroom With Tub & Shower, Open Floorplan, Smart Thermostat, Remodeled, Living Room, Kitchen, Mudroom, Office/Den, Loft
    • Flooring: Tile, Marble, Bamboo, Hardwood, Stone/Ceramic Tile
    • Windows: Insulated Windows, Screens
    • Basement: Full,Partially Finished,Walk-Out Access,Interior Entry,Concrete
    • Has fireplace: No
    Interior area
    • Total structure area: 2,340
    • Total interior livable area: 2,340 sqft

    Property

    Parking
    • Total spaces: 6
    • Parking features: Paved Drive, Off Street, On Street, Paved
    • Uncovered spaces: 6
    Features
    • Patio & porch: Porch
    • Exterior features: Balcony/Deck, Balcony, Rain Gutters, Garden
    • Has view: Yes
    • View description: Scenic View(s), Water, Pond
    • Has water view: Yes
    • Water view: Pond,Water
    Lot
    • Size: 5,781 Square Feet
    • Features: Corner Lot, Other
    Details
    • Parcel number: W:22 P:05529 S:000,1220866
    • Zoning: R2

    Construction

    Type & style
    • Home type: MultiFamily
    • Property subtype: 2 Family - 2 Units Up/Down
    Materials
    • Frame
    • Foundation: Block
    • Roof: Shingle
    Condition
    • Year built: 1920

    Utilities & green energy

    • Electric: 220 Volts, 100 Amp Service
    • Sewer: Public Sewer
    • Water: Public
    • Utilities for property: for Gas Range, for Gas Dryer, Washer Hookup
    Green energy
    • Energy efficient items: Thermostat

    Community & HOA

    Community
    • Features: Public Transportation, Shopping, Tennis Court(s), Park, Walk/Jog Trails, Golf, Medical Facility, Laundromat, Bike Path, Conservation Area, Highway Access, House of Worship, Private School, Public School, T-Station, University
    • Security: Security System
    Location
    • Region: Brighton

    Financial & listing details

    • Tax assessed value: $977,800
    • Annual tax amount: $10,433
    • Date on market: 1/2/2026
    • Exclusions: Coffee Maker On Second Floor Kitchen
    • Total actual rent: 0

    Price history

    DateEventPrice
    1/18/2022Sold$1,100,000$470/sqft
    Source: MLS PIN #72919562 Report a problem

    Public tax history

    Tax history is unavailable.

    Neighborhood: Brighton

    Nearby schools

    GreatSchools rating