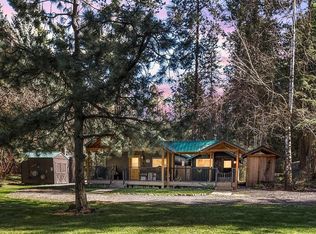
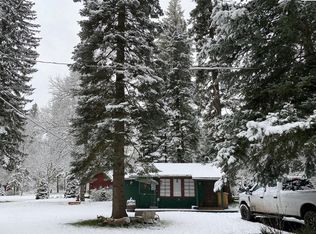
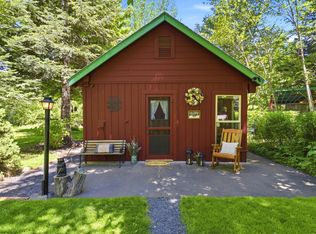
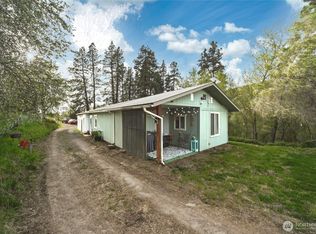
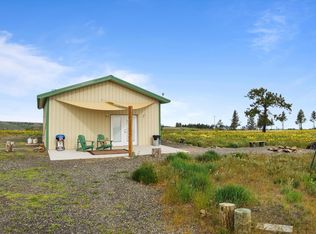
Escape to the quiet of the Blue Mountains with this cozy cabin retreat just 16 minutes from downtown Dayton. Situated on two separate parcels 106 and 109 Mountain Home Park Lane; this property offers approximately 0.38 acres, with the second lot located directly across the lane. The cabin features 760 square feet with 1 bedroom and 1 bathroom, creating a comfortable getaway that's easy to enjoy and easy to maintain.A welcoming deck overlooks the peaceful surroundings, while the property extends to the creek, adding to the relaxing mountain setting. Stay comfortable year-round with a ductless mini-split for heating and cooling, along with both a pellet stove and wood stove for added warmth and cabin charm. A newer roof provides peace of mind, and the 365-square-foot shed/garage offers excellent space for recreational vehicles, yard equipment, firewood, or additional storage.Bring your fishing pole, hiking boots, or just a good book, this is a place that's meant to be enjoyed, not rushed.
Active
Listed by: Christy's Realty • Owen Lanning
$330,000
106 109 Mountain Home Park Lane, Dayton, WA 99328
1beds
760sqft
Single Family Residence
Built in ----
0.39 Acres Lot
$-- Zestimate®
$434/sqft
$5/mo HOA
What's special
Welcoming deckPeaceful surroundingsNewer roofCozy cabin retreat
- 51 days
- 355
- 13
Zillow last checked:
Listing updated:
Listed by:
Owen Lanning,
Christy's Realty
Source: NWMLS as distributed by MLS GRID,MLS#: 2552332
Facts & features
Interior
Bedrooms & bathrooms
- Bedrooms: 1
- Bathrooms: 1
- 3/4 bathrooms: 1
- Main level bathrooms: 1
- Main level bedrooms: 1
Primary bedroom
- Level: Main
Bathroom three quarter
- Level: Main
Heating
- Ductless, Electric
Cooling
- Ductless
Appliances
- Included: Refrigerator, Stove(s)/Range(s), Refrigerator(s)
Features
- Flooring: Hardwood, Vinyl Plank
- Basement: None
- Has fireplace: No
- Fireplace features: Pellet Stove, Wood Burning
Interior area
- Total structure area: 760
- Total interior livable area: 760 sqft
Property
Parking
- Total spaces: 1
- Parking features: Driveway
- Covered spaces: 1
Features
- Levels: One
- Stories: 1
- Has view: Yes
- View description: River
- Has water view: Yes
- Water view: River
Lot
- Size: 0.39 Acres
- Topography: Level,Partial Slope
- Residential vegetation: Wooded
Details
- Parcel number: 2520000040000
- Special conditions: Standard
Construction
Type & style
- Home type: SingleFamily
- Architectural style: 1 Story
- Property subtype: Single Family Residence
Materials
- Wood Siding
- Roof: Metal
Condition
- Major remodel year: 9999
Utilities & green energy
- Electric: Company: REA
- Sewer: Septic Tank, Company: Shared Septic
- Water: Individual Well, Company: Private Well
Community & HOA
Community
- Subdivision: Dayton
HOA
- HOA fee: $60 annually
Location
- Region: Dayton
Financial & listing details
- Price per square foot: $434/sqft
- Annual tax amount: $2,076
- Date on market: 7/9/2026
- Cumulative days on market: 53 days
- Listing terms: Conventional
- Inclusions: Refrigerator(s), Stove(s)/Range(s)
Estimated market value
Not available
Estimated sales range
Not available
Not available
Price history
| Date | Event | Price |
|---|---|---|
| 7/10/2026 | Listed for sale | $330,000$434/sqft |
Source:  NWMLS as distributed by MLS GRID #2552332 Report a problem NWMLS as distributed by MLS GRID #2552332 Report a problem | ||
Public tax history
Tax history is unavailable.
Monthly payment
Est. payment
Payment breakdown
Explore the cost of this home by adjusting the details. Changes won't be saved.Climate risks
Neighborhood: 99328
Nearby schools
Schools provided by the listing agent
- Elementary: Dayton Elem
- Middle: Dayton Mid
- High: Dayton High
Source: NWMLS as distributed by MLS GRID. This data may not be complete. We recommend contacting the local school district to confirm school assignments for this home.