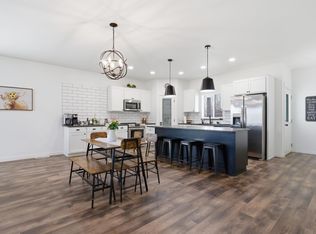
Welcome to this beautifully maintained single-level home offering extra side parking, a fenced yard, ensuite master and upgraded features. Ideally located in town, you'll enjoy easy access to schools, shopping, restaurants, parks, and everyday amenities while still feeling tucked away in your own private retreat. Designed with modern living in mind, the open-concept floor plan creates a spacious and inviting atmosphere. The kitchen features quartz countertops, a walk-in pantry, and ample workspace, seamlessly flowing into the main living and dining areas. The primary suite offers a peaceful escape with an ensuite bathroom and walk-in closet, while a dedicated laundry room adds functionality and convenience. Thoughtful finishes throughout the home reflect quality construction and pride of ownership. Step outside to enjoy the fully fenced backyard surrounded by mature trees that provide exceptional privacy and a seasonal creek. Covered patio spaces create ideal areas for outdoor dining, relaxing, or gathering with friends around the fire pit. A large side parking area offers plenty of room for RVs, boats, trailers, or additional vehicles - a rare and valuable feature for in-town living. If you've been searching for a well-built home with modern finishes, ample parking, outdoor living space, and a convenient location close to everything Priest River has to offer, this property is a must-see. No CCR's or HOA.
Closed
Street View
Zillow last checked:
Listing updated:
Bought with:
Brett Sherwood, SP56171
eXp Realty
Source: Coeur d'Alene MLS,MLS#: 26-6170
Price history
| Date | Event | Price |
|---|---|---|
| 9/8/2026 | Sold | -- |
Source:  Coeur d'Alene MLS #26-6170 Report a problem Coeur d'Alene MLS #26-6170 Report a problem | ||
| 7/14/2026 | Pending sale | $459,000$269/sqft |
Source: Coeur d'Alene MLS #26-6170 Report a problem | ||
| 6/14/2026 | Listed for sale | $459,000-3%$269/sqft |
Source:  SELMLS #20261530 Report a problem SELMLS #20261530 Report a problem | ||
| 8/27/2025 | Listing removed | $473,000$277/sqft |
Source:  NextHome #25-7947 Report a problem NextHome #25-7947 Report a problem | ||
| 8/1/2025 | Listed for sale | $473,000+1.6%$277/sqft |
Source: Coeur d'Alene MLS #25-7947 Report a problem | ||
| 9/2/2024 | Listing removed | $465,500$273/sqft |
Source: NextHome #24-3854 Report a problem | ||
| 7/8/2024 | Contingent | $465,500$273/sqft |
Source: Coeur d'Alene MLS #24-3854 Report a problem | ||
| 5/31/2024 | Price change | $465,500-0.3%$273/sqft |
Source: Coeur d'Alene MLS #24-3854 Report a problem | ||
| 5/2/2024 | Listed for sale | $467,000$273/sqft |
Source: Coeur d'Alene MLS #24-3854 Report a problem | ||
| 5/2/2024 | Listing removed | -- |
Source: Coeur d'Alene MLS #24-1003 Report a problem | ||
| 4/16/2024 | Price change | $467,000-1.1%$273/sqft |
Source: Coeur d'Alene MLS #24-1003 Report a problem | ||
| 3/10/2024 | Listed for sale | $472,000$276/sqft |
Source: Coeur d'Alene MLS #24-1003 Report a problem | ||
| 3/10/2024 | Pending sale | $472,000$276/sqft |
Source: Coeur d'Alene MLS #24-1003 Report a problem | ||
| 2/9/2024 | Listed for sale | $472,000-5.4%$276/sqft |
Source: Coeur d'Alene MLS #24-1003 Report a problem | ||
| 3/28/2023 | Listing removed | -- |
Source: SELMLS #20230376 Report a problem | ||
| 3/9/2023 | Listed for sale | $498,930-9.3%$292/sqft |
Source: SELMLS #20230376 Report a problem | ||
| 1/14/2023 | Listing removed | -- |
Source: Coeur d'Alene MLS #22-10483 Report a problem | ||
| 11/6/2022 | Price change | $549,995-3.3%$322/sqft |
Source: Coeur d'Alene MLS #22-10483 Report a problem | ||
| 10/22/2022 | Listed for sale | $569,000+7.6%$333/sqft |
Source: Coeur d'Alene MLS #22-10483 Report a problem | ||
| 1/14/2022 | Listing removed | -- |
Source: SELMLS #20213321 Report a problem | ||
| 12/17/2021 | Pending sale | $529,000$310/sqft |
Source: SELMLS #20213321 Report a problem | ||
| 12/7/2021 | Listed for sale | $529,000$310/sqft |
Source: SELMLS #20213321 Report a problem | ||
Nearby homes
Sell for more on Zillow
Get a Zillow Showcase℠ listing at no additional cost and you could sell for .
$467,100
2% more
+$9,342
With Zillow Showcase(estimated)
$476,442
