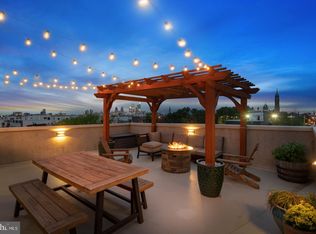
Gorgeous, end-unit townhome located in the heart of Fishtown with a fantastic rooftop entertainment space with skyline views and garage parking! This home has it all! A cheerful entrance invites into this bright and airy home with a lovely family room with striking hardwood floors and recessed lighting. Head upstairs to the 2nd level where you will find the heart of the home with an open floor plan and an abundance of natural light. A living room/dining area and a stunning kitchen with quartz countertops, subway tile backsplash, 42" soft close cabinets, stainless steel appliances, gas cooking and a farmhouse sink. The huge breakfast bar with pendant lighting, can comfortably accommodate seating for 7 people. Also, conveniently located on this level is a powder room for guests. The 3rd floor includes 2 en suite bedrooms with spacious closets. One of the crown jewels of this home is the finished rooftop with amazing views, a wet bar and pergola. Perfect for entertaining guests and a tranquil place to unwind at the end of the day. The lower level of the home is a wonderful flex space that offers a variety of uses, such as an expansive en suite bedroom, media room, recreation room or a fitness and wellness space. A charming, barn slider door provides access to a large full bathroom with double vanity, a walk-in shower with floor to ceiling tile and glass enclosure. Enjoy the roomy walk-in closet with custom built-ins. The laundry room is also located on this level. The oversized garage parking with interior access is an invaluable luxury with city living! Enjoy all that Fishtown offers with a bustling culinary scene with wonderful restaurants, inviting beer gardens, renowned gastropubs and cafes. Creativity thrives in this neighborhood with eclectic boutiques, galleries, studios and venues such as Johnny Brenda’s. Enjoy fresh, locally sourced produce and ingredients at the esteemed Riverwards Produce Market. So many incredible options within walking distance. Wm. Mulherin’s Sons, Suraya, Kalaya, Laser Wolf, Middle Child Clubhouse, La Colombe, Philadelphia Brewing Company, Kensington Quarters, Fishtown Social, Izakaya, Pizza Brain, Frankford Hall, Loco Pez, Cedar Point, Barcade and many more fantastic places to indulge. Enjoy nearby parks such as Palmer Park. Easily accessible to Center City and access to SEPTA's Market-Frankford El line, I-95, and Delaware Avenue.
Sold for $634,850
$634,850
106-12 W Jefferson St. #2, Philadelphia, PA 19122
3beds
2,220sqft
Townhouse
Built in 2016
-- sqft lot
$649,100 Zestimate®
$286/sqft
$3,596 Estimated rent
Home value
$649,100
$591,000 - $714,000
$3,596/mo
Zestimate® history
Owner options
List your home for rent
$3,596/mo
Rent Zestimate®
Find your next renter with Zillow Rental Manager. Plus, with online applications, you can quickly screen prospective tenants – for free.
$3,596/mo
Rent Zestimate®
Refinance and save
$3,957/mo
Est. payment
Refinancing to a lower rate could help reduce your monthly payments and save thousands over the life of the loan.
$3,957/mo
Est. payment
Explore your selling options
Work with a Zillow partner agent
Leverage their expertise and Zillow's premium Showcase listings to get your home seen by more buyers.
Get startedList with your own agent
Get your home in front of millions of buyers by listing it on Zillow.
Learn how to do itSell it yourself
Take full control of how buyers see your home on Zillow by listing For Sale by Owner (FSBO).
List your homeWhat's special
Garage parkingQuartz countertopsOpen floor planFarmhouse sinkRecreation roomBright and airy homeAbundance of natural light
Zillow last checked:
Listing updated:
Listed by:
Cary Simons 484-431-9019,
Kurfiss Sotheby's International Realty
Bought with:
Matthew Milano, RS323554
KW Empower
Source: Bright MLS,MLS#: PAPH2478330
Facts & features
Interior
Bedrooms & bathrooms
- Bedrooms: 3
- Bathrooms: 4
- Full bathrooms: 3
- 1/2 bathrooms: 1
- Main level bathrooms: 1
Basement
- Area: 0
Heating
- Forced Air, Natural Gas
Cooling
- Central Air, Electric
Appliances
- Included: Microwave, Dryer, Dishwasher, Disposal, Washer, Refrigerator, Cooktop, Water Heater, Oven/Range - Gas, Electric Water Heater
Features
- Basement: Finished,Full,Windows
- Has fireplace: No
Interior area
- Total structure area: 2,220
- Total interior livable area: 2,220 sqft
- Finished area above ground: 2,220
- Finished area below ground: 0
Property
Parking
- Total spaces: 1
- Parking features: Garage Door Opener, Garage Faces Side, Inside Entrance, Storage, Garage
- Garage spaces: 1
Accessibility
- Accessibility features: None
Features
- Levels: Three
- Stories: 3
- Patio & porch: Roof, Deck, Terrace, Roof Deck
- Pool features: None
- Has view: Yes
- View description: City, Panoramic
Details
- Additional structures: Above Grade, Below Grade
- Parcel number: 888181280
- Zoning: RSA5
- Special conditions: Standard
Construction
Type & style
- Home type: Townhouse
- Architectural style: Traditional
- Property subtype: Townhouse
Materials
- Masonry, Brick
- Foundation: Concrete Perimeter
Condition
- New construction: No
- Year built: 2016
Utilities & green energy
- Sewer: Public Sewer
- Water: Public
Community & HOA
Community
- Subdivision: Fishtown
HOA
- Has HOA: No
- Amenities included: None
- Services included: None
Location
- Region: Philadelphia
- Municipality: PHILADELPHIA
Financial & listing details
- Price per square foot: $286/sqft
- Tax assessed value: $80,100
- Annual tax amount: $1,121
- Date on market: 5/8/2025
- Listing agreement: Exclusive Right To Sell
- Inclusions: Refrigerator, Washer, Dryer, Fireplace & White Wardrobe Unit In Lower Level Bedroom. Wood Storage Shelves In Garage.
- Ownership: Condominium
Price history
| Date | Event | Price |
|---|---|---|
| 8/15/2025 | Sold | $634,850-2.2%$286/sqft |
Source:  Bright MLS #PAPH2478330 Report a problem Bright MLS #PAPH2478330 Report a problem | ||
| 6/27/2025 | Contingent | $649,000$292/sqft |
Source: Bright MLS #PAPH2478330 Report a problem | ||
| 5/8/2025 | Listed for sale | $649,000+56.6%$292/sqft |
Source: Bright MLS #PAPH2478330 Report a problem | ||
| 10/12/2016 | Sold | $414,416$187/sqft |
Source: Agent Provided Report a problem | ||
Public tax history
Tax history is unavailable.
Neighborhood: Olde Kensington
Nearby homes
- $515,4003 bd2 ba1.8k sqft106-12 Jefferson St UNIT 1, Philadelphia, PA 19122Off Market
- $640,0003 bd3 ba2.2k sqft106-12 Jefferson St #2, Philadelphia, PA 19122Sold
- $14,500-- bd-- ba-- sqft106 W Jefferson St #12, Philadelphia, PA 19122Off Market
- $649,1003 bd4 ba2.2k sqft106 W Jefferson St #2, Philadelphia, PA 19122Off Market
- $657,0003 bd2 ba1.9k sqft106 W Jefferson St #1, Philadelphia, PA 19122Off Market
- $152,900-- bd-- ba-- sqft1441 Hope St, Philadelphia, PA 19122Off Market
- $240,4003 bd1 ba915 sqft1439 N Hope St, Philadelphia, PA 19122Off Market
- $280,0003 bd1 ba903 sqft1437 N Hope St, Philadelphia, PA 19122Sold
Nearby schools
GreatSchools rating
- 6/10Moffet John SchoolGrades: K-5Distance: 0.1 mi
- 4/10Penn Treaty Middle SchoolGrades: 6-12Distance: 0.4 mi
Schools provided by the listing agent
- District: Philadelphia City
Source: Bright MLS. This data may not be complete. We recommend contacting the local school district to confirm school assignments for this home.
Get a cash offer in 3 minutes
Find out how much your home could sell for in as little as 3 minutes with a no-obligation cash offer.
Estimated market value
$649,100
Get a cash offer in 3 minutes
Find out how much your home could sell for in as little as 3 minutes with a no-obligation cash offer.
Estimated market value
$649,100
- Pennsylvania
- Philadelphia County
- Philadelphia
- 19122
- Olde Kensington
- 106-12 W Jefferson St. Unit 2
Nearby cities
Nearby neighborhoods
Nearby zip codes
Other Philadelphia Topics
