Skip main navigation
Sold for $239,900
  • $239,900

    106 12th St SE, Altoona, IA 50009

    2beds
    960sqft
    Single Family Residence
    Built in 1970
    7,971.48 Square Feet Lot
    $238,300 Zestimate®
    $250/sqft
    $1,382 Estimated rent

    Home value

    $238,300

    $224,000 - $255,000

    $1,382/mo

    Zestimate® history
    Loading
    Loading...

    Owner options

    List your home for rent

    $1,382/mo

    Rent Zestimate®

    Find your next renter with Zillow Rental Manager. Plus, with online applications, you can quickly screen prospective tenants – for free.

    Learn more

    $1,382/mo

    Rent Zestimate®

    Refinance and save

    $1,711/mo

    Est. payment

    Refinancing to a lower rate could help reduce your monthly payments and save thousands over the life of the loan.

    See today's rates

    $1,711/mo

    Est. payment

    Explore your selling options

    Work with a Zillow partner agent

    Leverage their expertise and Zillow's premium Showcase listings to get your home seen by more buyers.

    Get started

    List with your own agent

    Get your home in front of millions of buyers by listing it on Zillow.

    Learn how to do it

    Sell it yourself

    Take full control of how buyers see your home on Zillow by listing For Sale by Owner (FSBO).

    List your home

    What's special

    Finished spaceFunctional workspaceVersatile entertainment zoneNew recessed lightingSerene neighborhoodNew gutters with guardsExtended downspouts
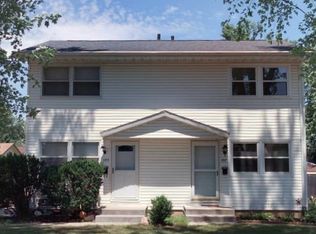
    Welcome to this delightful ranch-style home that combines classic charm w/ modern conveniences. Situated in serene neighborhood, this home is perfect for those seeking comfort & functionality. Step inside to a cozy living area on main floor featuring two bedrooms, freshly updated full bathroom (2020). This comfortable space is ideal for everyday living & hosting guests. The woodburning fireplace in basement adds a warm touch & offers a perfect retreat during colder months. The fireplace will heat entire home. Basement extends your living options w/ over 700 sq ft finished space. With new recessed lighting & fresh drop ceiling, this area can serve as versatile entertainment zone or functional workspace. Additional 3/4 bath conveniently located in laundry room. Recent upgrades include new electrical panel (2020), sump pump installed less than a year ago. The home also boasts upgrades like new gutters with guards & extended downspouts, and concrete lifting in 2024. These come with a 5-year transferable warranty. The kitchen has nearly new appliances, including a stove, microwave, & dishwasher, all less than a year old. Security installed w/Vivint security system, providing comprehensive protection through smoke detectors, motion detection, & monitoring of both front and side doors. This system includes window break & CO2 detection. Outside, the 2.5-car detached garage provides ample space for parking & additional storage, with an attached shed.

    Zillow last checked:

    Listing updated:

    Listed by:

    Baker, Lissa (515)979-2397,

    RE/MAX Revolution,

    Stacey Carpenter 515-202-2803,

    RE/MAX Revolution

    Bought with:

    Johanna Hayes

    Realty ONE Group Impact

    Source: DMMLS,MLS#: 715059MLS LogoOriginating MLS: Des Moines Area Association of REALTORS

    Facts & features

    Interior

    Bedrooms & bathrooms
    • Bedrooms: 2
    • Bathrooms: 2
    • Full bathrooms: 1
    • 3/4 bathrooms: 1
    • Main level bedrooms: 2
    Heating
    • Forced Air, Gas, Natural Gas
    Cooling
    • Central Air
    Appliances
    • Included: Dryer, Dishwasher, Microwave, Refrigerator, Stove, Washer
    Features
    • Dining Area, Fireplace, Window Treatments
    • Flooring: Carpet, Vinyl
    • Basement: Partially Finished
    • Has fireplace: Yes
    • Fireplace features: Wood Burning, Fireplace Screen
    Interior area
    • Total structure area: 960
    • Total interior livable area: 960 sqft
    • Finished area below ground: 700

    Property

    Parking
    • Total spaces: 2
    • Parking features: Detached, Garage, Two Car Garage
    • Garage spaces: 2
    Features
    • Exterior features: Storage
    • Fencing: Chain Link
    Lot
    • Size: 7,971 sqft
    • Dimensions: 68 x 117
    • Features: Rectangular Lot
    Details
    • Additional structures: Storage
    • Parcel number: 17100360408000
    • Zoning: R2

    Construction

    Type & style
    • Home type: SingleFamily
    • Architectural style: Ranch
    • Property subtype: Single Family Residence
    Materials
    • Vinyl Siding
    • Foundation: Poured
    • Roof: Asphalt,Shingle
    Condition
    • Year built: 1970

    Utilities & green energy

    • Sewer: Public Sewer
    • Water: Public

    Community & neighborhood

    Security
    • Security features: Security System, Fire Alarm, Smoke Detector(s)
    Location
    • Region: Altoona

    Other

    Other facts
    • Listing terms: Cash,Conventional,FHA,VA Loan
    • Road surface type: Concrete

    Price history

    DateEventPrice
    5/23/2025Sold$239,900$250/sqft
    Source: DMMLS #715059 Report a problem
    4/14/2025Pending sale$239,900$250/sqft
    Source: DMMLS #715059 Report a problem
    4/9/2025Listed for sale$239,900+45.4%$250/sqft
    Source: DMMLS #715059 Report a problem
    5/27/2020Sold$165,000-7.8%$172/sqft
    Source: DMMLS #601884 Report a problem
    4/6/2020Pending sale$179,000$186/sqft
    Source: Coldwell Banker Mid-America #601884 Report a problem
    3/25/2020Price change$179,000+0.9%$186/sqft
    Source: Coldwell Banker Mid-America #601884 Report a problem
    3/16/2020Pending sale$177,400$185/sqft
    Source: NEXT GENERATION REALTY, INC. #10654121 Report a problem
    3/5/2020Price change$177,400-1.4%$185/sqft
    Source: NEXT GENERATION REALTY, INC. #10654121 Report a problem
    12/28/2019Price change$179,900-2.7%$187/sqft
    Source: NEXT GENERATION REALTY, INC. #10654121 Report a problem
    11/9/2019Listed for sale$184,900$193/sqft
    Source: NEXT GENERATION REALTY, INC. #10654121 Report a problem

    Public tax history

    YearProperty taxesTax assessment
    2025$3,532 +2.3%$216,700 +8.1%
    2024$3,454 +4%$200,500
    2023$3,322 +1.3%$200,500 +23.2%
    2022$3,280 +3.2%$162,800
    2021$3,178 +10.6%$162,800 +8.5%
    2020$2,874 +11.7%$150,100
    2019$2,574 +0.1%$150,100 +12.8%
    2018$2,572 $133,100
    2017$2,572 -1.3%$133,100 +7.9%
    2016$2,606 $123,400
    2015$2,606 +6.2%$123,400 +6.3%
    2014$2,454 $116,100
    2013-- $116,100 +2.7%
    2012-- $113,100
    2011-- $113,100 -1.4%
    2010-- $114,700
    2009-- $114,700 +3.9%
    2008-- $110,400
    2007-- $110,400 +6.9%
    2006-- $103,300
    2005-- $103,300 +5.9%
    2003-- $97,500 +6%
    2002-- $92,000
    2001-- $92,000

    Find assessor info on the county website

    Neighborhood: 50009

    Nearby schools

    GreatSchools rating
    Schools provided by the listing agent
    • District: Southeast Polk

    Source: DMMLS. This data may not be complete. We recommend contacting the local school district to confirm school assignments for this home.

    Get pre-qualified for a loan
    At Zillow Home Loans, we can pre-qualify you in as little as 5 minutes with no impact to your credit score.

    An equal housing lender. NMLS #10287.

    Sell for more on Zillow
    Get a Zillow Showcase℠ listing at no additional cost and you could sell for .
    $238,300
    2% more
    +$4,766
    With Zillow Showcase(estimated)
    $243,066