Skip main navigation
Closed
  • $485,000

    106 13th St, Winona Lake, IN 46590

    7beds
    4,270sqft
    Single Family Residence
    Built in 1910
    6,534 Square Feet Lot
    $510,200 Zestimate®
    $--/sqft
    $3,026 Estimated rent

    Home value

    $510,200

    Estimated sales range

    Not available

    $3,026/mo

    Zestimate® history
    Loading
    Loading...

    Owner options

    List your home for rent

    $3,026/mo

    Rent Zestimate®

    Find your next renter with Zillow Rental Manager. Plus, with online applications, you can quickly screen prospective tenants – for free.

    Learn more

    $3,026/mo

    Rent Zestimate®

    Refinance and save

    $2,846/mo

    Est. payment

    Refinancing to a lower rate could help reduce your monthly payments and save thousands over the life of the loan.

    See today's rates

    $2,846/mo

    Est. payment

    Explore your selling options

    Work with a Zillow partner agent

    Leverage their expertise and Zillow's premium Showcase listings to get your home seen by more buyers.

    Get started

    List with your own agent

    Get your home in front of millions of buyers by listing it on Zillow.

    Learn how to do it

    Sell it yourself

    Take full control of how buyers see your home on Zillow by listing For Sale by Owner (FSBO).

    List your home

    What's special

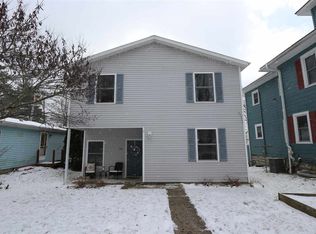
    One-of-a-Kind Home in the Village at Winona!Welcome to this truly unique property on 13th Street in the heart of the Village at Winona! This stunning home blends historic charm with modern updates throughout and offers an incredible 7 bedrooms and 5 full bathrooms—plenty of space for everyone. With over 4,000 finished square feet (plus a finishable attic!), this home offers size, character, and flexibility. Inside, you'll find original brick and hardwood flooring, hard-surface and concrete countertops, and thoughtful design touches at every turn. The master suite is something you have to see to believe—complete with a private balcony, his and her sinks, a large tiled shower, massive walk-in closet, and even its own private laundry room! Outdoor space? You’ve got it. Unlike many homes in the Village, this property includes a fenced-in yard, patio, and off-street parking—no sacrificing yard or convenience here. Located steps from the trails, the park, shops, restaurants, and Grace College, this is one of the most sought after locations in town! Looking for investment potential? This home was previously used as a duplex—with the basement functioning as a separate unit, complete with its own entrance, parking, kitchen, and 2 bathrooms. It's also perfectly positioned for a short-term rental or could be converted into student housing with its 7-bed/5-bath layout and proximity to Grace.Don’t miss your chance to see this one-of-a-kind property—schedule your private showing today!

    Zillow last checked:

    Listing updated:

    Listed by:

    Geoff Cavender Cell:574-527-1651,

    eXp Realty, LLC

    Bought with:

    Joelle Ruefer, RB16000709

    Encore Sotheby's International Realty

    Source: IRMLS,MLS#: 202514966MLS Logo

    Facts & features

    Interior

    Bedrooms & bathrooms
    • Bedrooms: 7
    • Bathrooms: 5
    • Full bathrooms: 5
    • Main level bedrooms: 2
    Bedroom 1
    • Level: Upper
    Bedroom 2
    • Level: Upper
    Dining room
    • Level: Main
    • Area: 187
    • Dimensions: 17 x 11
    Kitchen
    • Level: Main
    • Area: 130
    • Dimensions: 13 x 10
    Living room
    • Level: Main
    • Area: 285
    • Dimensions: 19 x 15
    Heating
    • Natural Gas, Forced Air
    Cooling
    • Central Air
    Appliances
    • Included: Dishwasher, Refrigerator, Gas Oven, Gas Range
    • Laundry: Dryer Hook Up Gas/Elec
    Features
    • Walk-In Closet(s), Natural Woodwork, Formal Dining Room
    • Basement: Full,Finished
    • Number of fireplaces: 1
    • Fireplace features: Living Room, Basement
    Interior area
    • Total structure area: 5,640
    • Total interior livable area: 4,270 sqft
    • Finished area above ground: 2,842
    • Finished area below ground: 1,428

    Property

    Features
    • Levels: Two
    • Stories: 2
    • Patio & porch: Porch Covered
    • Exterior features: Balcony
    • Fencing: Wood
    Lot
    • Size: 6,534 sqft
    • Dimensions: 80 x 80
    • Features: Level
    Details
    • Additional structures: Shed
    • Parcel number: 431115300601.000033

    Construction

    Type & style
    • Home type: SingleFamily
    • Property subtype: Single Family Residence
    Materials
    • Vinyl Siding, Wood Siding
    Condition
    • New construction: No
    • Year built: 1910

    Utilities & green energy

    • Sewer: City
    • Water: City

    Community & neighborhood

    Location
    • Region: Winona Lake
    • Subdivision: Winona Park

    Other

    Other facts
    • Listing terms: Cash,Conventional,FHA,VA Loan

    Price history

    DateEventPrice
    6/3/2025Sold$485,000-2%
    Source: IRMLS #202514966 Report a problem
    5/2/2025Listed for sale$495,000+160.5%
    Source: IRMLS #202514966 Report a problem
    8/31/2016Sold$190,000+3%$44/sqft
    Source: Agent Provided Report a problem
    8/4/2016Listed for sale$184,500$43/sqft
    Source: RE/MAX RESULTS (WARSAW) #201632670 Report a problem
    7/18/2016Pending sale$184,500$43/sqft
    Source: RE/MAX RESULTS (WARSAW) #201632670 Report a problem
    7/14/2016Listed for sale$184,500+31.9%$43/sqft
    Source: RE/MAX Results- Warsaw #201632670 Report a problem
    8/2/2012Listing removed$139,900$33/sqft
    Source: RE/MAX Rainbow #9000043 Report a problem
    10/25/2011Listed for sale$139,900-6.7%$33/sqft
    Source: RE/MAX Rainbow #9000043 Report a problem
    7/30/2011Listing removed$150,000$35/sqft
    Source: RE/MAX Home Connection #201005537 Report a problem
    1/15/2011Listed for sale$150,000-5%$35/sqft
    Source: RE/MAX Home Connection #201005537 Report a problem
    11/19/2010Listing removed$157,900$37/sqft
    Source: RE/MAX Home Connection #201000775 Report a problem
    11/10/2010Price change$157,900+5.3%$37/sqft
    Source: RE/MAX Home Connection #201000775 Report a problem
    6/11/2010Price change$150,000-2.6%$35/sqft
    Source: RE/MAX Home Connection #545 Report a problem
    5/26/2010Price change$154,000-2.5%$36/sqft
    Source: RE/MAX Home Connection #545 Report a problem
    5/1/2010Price change$157,919+0%$37/sqft
    Source: RE/MAX Home Connection #545 Report a problem
    2/14/2010Listed for sale$157,900$37/sqft
    Source: RE/MAX Home Connection #201000775 Report a problem

    Public tax history

    YearProperty taxesTax assessment
    2025$3,999 +2.3%$382,900 +7.8%
    2024$3,910 +6.7%$355,300 +3.7%
    2023$3,664 +25%$342,700 +10.8%
    2022$2,932 -0.1%$309,300 +24.4%
    2021$2,936 +6.2%$248,600 +2.2%
    2020$2,764 +4%$243,300 +4.6%
    2019$2,659 +48.8%$232,500 +5.7%
    2018$1,786 +82.9%$220,000 +15.1%
    2017$977 -2.5%$191,100 +52.4%
    2016$1,002 +6.3%$125,400 -0.9%
    2014$942 +11%$126,500 +8.1%
    2013$849 +6.4%$117,000 +4.5%
    2012$798 -11.1%$112,000 -11.6%
    2011$898 -2%$126,700 -2.2%
    2010$916 +1.5%$129,500 -2.2%
    2009$903 +30.7%$132,400 +4.3%
    2007$691 $127,000
    2006-- $127,000 +22.5%
    2005-- $103,700

    Find assessor info on the county website

    Neighborhood: 46590

    Nearby schools

    GreatSchools rating
    Schools provided by the listing agent
    • Elementary: Jefferson
    • Middle: Edgewood
    • High: Warsaw
    • District: Warsaw Community

    Source: IRMLS. This data may not be complete. We recommend contacting the local school district to confirm school assignments for this home.

    Get pre-qualified for a loan
    At Zillow Home Loans, we can pre-qualify you in as little as 5 minutes with no impact to your credit score.

    An equal housing lender. NMLS #10287.