Welcome to 106 15th Ave NE, a charming Craftsman bungalow in the heart of Old Northeast in St. Petersburg. This beautifully updated home offers 5 bedrooms, 4.5 bathrooms, plus a den/office, inviting sun room, oversized 2 car garage, and 3,286 square feet of living space on a desirable corner lot. Step inside to find high ceilings, beautiful moldings, original built-ins, hardwood flooring throughout, and a cozy wood-burning fireplace. Along with the original character from the 1920’s, this home also features modern conveniences such as an updated kitchen (2022) with new countertops, cabinets and stainless steel appliances, plus an indoor laundry room, and built-in pantry for additional storage. Other updates include modern bathrooms, HVAC unit (2022), updated plumbing (2022), impact rated windows and doors (2022), landscaping and paver patios (2022), hot water heater (2023), and a termite and pest prevention system. Other unique features include, walk-in closets in each of the 5 bedrooms in the home, two covered porches (front and side), and multiple brick paver patio areas for entertaining. The sun room, den/office plus one bedroom and 1.5 baths are located on the main floor of this home, all other bedrooms and baths are located on the second floor. Featured in the Art and Garden show and receiving the Honna beautification award in 2023, this home is the perfect blend of character and modern living. Located in the heart of the Old NE and walking distance to everything vibrant downtown St. Pete has to offer- world class restaurants, museums, parks, and more.
Sold for $1,900,000
$1,900,000
106 15TH AVENUE NE, ST PETERSBURG, FL 33704
5beds
3,286sqft
Single Family Residence
Built in 1920
6,600 Square Feet Lot
$1,818,000 Zestimate®
$578/sqft
$7,322 Estimated rent
Home value
$1,818,000
$1.64M - $2.02M
$7,322/mo
Zestimate® history
Owner options
List your home for rent
$7,322/mo
Rent Zestimate®
Find your next renter with Zillow Rental Manager. Plus, with online applications, you can quickly screen prospective tenants – for free.
$7,322/mo
Rent Zestimate®
Refinance and save
$13,058/mo
Est. payment
Refinancing to a lower rate could help reduce your monthly payments and save thousands over the life of the loan.
$13,058/mo
Est. payment
Explore your selling options
Work with a Zillow partner agent
Leverage their expertise and Zillow's premium Showcase listings to get your home seen by more buyers.
Get startedList with your own agent
Get your home in front of millions of buyers by listing it on Zillow.
Learn how to do itSell it yourself
Take full control of how buyers see your home on Zillow by listing For Sale by Owner (FSBO).
List your homeWhat's special
Modern bathroomsSun roomBuilt-in pantryHigh ceilingsCovered porchesOriginal built-insIndoor laundry room
Zillow last checked:
Listing updated:
Listed by:
Jerilyn Rush 813-927-6795,
COMPASS FLORIDA LLC 727-339-7902,
Bekah Rush 813-917-4544,
COMPASS FLORIDA LLC
Bought with:
Leisa Mohler-Erickson, 3468078
ENGEL & VOLKERS ST. PETE
Source: Stellar MLS,MLS#: TB8339655 Originating MLS: Suncoast Tampa
Originating MLS: Suncoast Tampa
Facts & features
Interior
Bedrooms & bathrooms
- Bedrooms: 5
- Bathrooms: 5
- Full bathrooms: 4
- 1/2 bathrooms: 1
Rooms
- Room types: Den/Library/Office, Great Room, Utility Room
Primary bedroom
- Features: Walk-In Closet(s)
- Level: Second
- Area: 884 Square Feet
- Dimensions: 34x26
Bedroom 1
- Features: Walk-In Closet(s)
- Level: First
- Area: 156 Square Feet
- Dimensions: 13x12
Bedroom 2
- Features: Walk-In Closet(s)
- Level: Second
- Area: 256 Square Feet
- Dimensions: 16x16
Bedroom 3
- Features: Walk-In Closet(s)
- Level: Second
- Area: 208 Square Feet
- Dimensions: 13x16
Bedroom 4
- Features: Walk-In Closet(s)
- Level: Second
- Area: 187 Square Feet
- Dimensions: 11x17
Dining room
- Features: Built-In Shelving
- Level: First
- Area: 195 Square Feet
- Dimensions: 15x13
Florida room
- Level: First
- Area: 176 Square Feet
- Dimensions: 16x11
Kitchen
- Level: First
- Area: 220 Square Feet
- Dimensions: 20x11
Laundry
- Level: First
- Area: 72 Square Feet
- Dimensions: 9x8
Living room
- Features: Other
- Level: First
- Area: 270 Square Feet
- Dimensions: 18x15
Office
- Level: First
- Area: 80 Square Feet
- Dimensions: 8x10
Heating
- Central
Cooling
- Central Air
Appliances
- Included: Dishwasher, Disposal, Dryer, Microwave, Range, Refrigerator, Washer
- Laundry: Inside, Laundry Room
Features
- Built-in Features, Cathedral Ceiling(s), Ceiling Fan(s), Crown Molding, Eating Space In Kitchen, High Ceilings, L Dining, Solid Surface Counters, Solid Wood Cabinets, Vaulted Ceiling(s), Walk-In Closet(s)
- Flooring: Tile, Hardwood
- Doors: French Doors
- Windows: Storm Window(s)
- Has fireplace: Yes
- Fireplace features: Living Room, Wood Burning
Interior area
- Total structure area: 4,180
- Total interior livable area: 3,286 sqft
Property
Parking
- Total spaces: 2
- Parking features: Alley Access, Garage Faces Rear, Ground Level, Off Street, On Street
- Attached garage spaces: 2
- Has uncovered spaces: Yes
- Details: Garage Dimensions: 22x24
Features
- Levels: Two
- Stories: 2
- Patio & porch: Covered, Front Porch, Patio, Side Porch
- Exterior features: Courtyard, Garden, Lighting, Rain Gutters, Sidewalk
- Fencing: Other
Lot
- Size: 6,600 Square Feet
- Dimensions: 60 x 110
- Features: Corner Lot, Historic District, City Lot, In County, Landscaped, Sidewalk
- Residential vegetation: Mature Landscaping, Trees/Landscaped
Details
- Parcel number: 183117832160330070
- Special conditions: None
Construction
Type & style
- Home type: SingleFamily
- Architectural style: Bungalow,Craftsman,Historical
- Property subtype: Single Family Residence
Materials
- Block, Wood Frame, Wood Siding
- Foundation: Crawlspace
- Roof: Shingle
Condition
- New construction: No
- Year built: 1920
Utilities & green energy
- Sewer: Public Sewer
- Water: Public
- Utilities for property: BB/HS Internet Available, Cable Available, Electricity Connected, Natural Gas Connected, Sewer Connected, Water Connected
Community & HOA
Community
- Features: Park, Sidewalks
- Pet fee: $0 monthly
- Subdivision: SNELL & HAMLETTS NORTH SHORE ADD
HOA
- Has HOA: No
Location
- Region: Saint Petersburg
Financial & listing details
- Price per square foot: $578/sqft
- Tax assessed value: $1,318,365
- Annual tax amount: $19,059
- Date on market: 1/17/2025
- Cumulative days on market: 3 days
- Listing terms: Cash,Conventional
- Ownership: Fee Simple
- Total actual rent: 0
- Electric utility on property: Yes
- Road surface type: Brick, Concrete
Price history
| Date | Event | Price |
|---|---|---|
| 3/6/2025 | Sold | $1,900,000$578/sqft |
Source:  Stellar MLS #TB8339655 Report a problem Stellar MLS #TB8339655 Report a problem | ||
| 1/21/2025 | Pending sale | $1,900,000$578/sqft |
Source: Stellar MLS #TB8339655 Report a problem | ||
| 1/17/2025 | Listed for sale | $1,900,000+59.5%$578/sqft |
Source: Stellar MLS #TB8339655 Report a problem | ||
| 7/12/2024 | Listing removed | $1,191,300$363/sqft |
Source: Stellar MLS #U8120616 Report a problem | ||
| 6/1/2021 | Sold | $1,191,300$363/sqft |
Source: Stellar MLS #U8120616 Report a problem | ||
| 4/26/2021 | Pending sale | $1,191,300$363/sqft |
Source: Stellar MLS #U8120616 Report a problem | ||
| 4/21/2021 | Listed for sale | $1,191,300+258.8%$363/sqft |
Source: Stellar MLS #U8120616 Report a problem | ||
| 9/28/2001 | Sold | $332,000+101.2%$101/sqft |
Source: Public Record Report a problem | ||
| 11/7/1996 | Sold | $165,000+13.8%$50/sqft |
Source: Public Record Report a problem | ||
| 10/24/1995 | Sold | $145,000$44/sqft |
Source: Public Record Report a problem | ||
Public tax history
| Year | Property taxes | Tax assessment |
|---|---|---|
| 2025 | $20,876 +5.1% | $1,090,603 +2.9% |
| 2024 | $19,854 +1.3% | $1,059,867 +3% |
| 2023 | $19,590 +2.2% | $1,028,997 +3% |
| 2022 | $19,160 +211.2% | $999,026 +197.9% |
| 2021 | $6,157 -0.1% | $335,362 +1.4% |
| 2020 | $6,165 +1.8% | $330,732 +2.3% |
| 2019 | $6,056 | $323,296 +1.9% |
| 2018 | $6,056 +1.4% | $317,268 +2.1% |
| 2017 | $5,972 +1.9% | $310,742 +2.1% |
| 2016 | $5,860 -1.4% | $304,351 +0.7% |
| 2015 | $5,942 +0.5% | $302,235 +0.8% |
| 2014 | $5,911 +0.7% | $299,836 +1.5% |
| 2013 | $5,873 +1.9% | $295,405 +1.7% |
| 2012 | $5,762 | $290,467 -2.3% |
| 2011 | -- | $297,213 -1.8% |
| 2010 | -- | $302,727 +2.7% |
| 2009 | -- | $294,768 +0.1% |
| 2008 | $5,469 | $294,474 +3% |
| 2007 | -- | $285,897 -15.5% |
| 2005 | -- | $338,200 +13.5% |
| 2004 | $5,782 +1.6% | $297,900 +0.4% |
| 2003 | $5,690 +105.6% | $296,700 +17.7% |
| 2002 | $2,768 | $252,000 +12.1% |
| 2001 | $2,768 +3.4% | $224,800 +21.5% |
| 2000 | $2,676 | $185,000 |
Find assessor info on the county website
Neighborhood: Historic Old Northeast
Nearby homes
- $1,352,5003 bd2 ba1.7k sqft112 15th Ave NE, Saint Petersburg, FL 33704Off Market
- $1,250,0003 bd3 ba1.6k sqft116 15th Ave NE, Saint Petersburg, FL 33704Sold
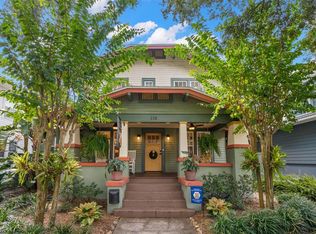
- $--2 bd1 ba1k sqft105 14th Ave NE FLOOR 1, Saint Petersburg, FL 33701Off Market

- $1,365,4002 bd1 ba900 sqft105 14th Ave NE, Saint Petersburg, FL 33701Off Market

- $1,189,100-- bd4 ba2.7k sqft115 14th Ave NE, Saint Petersburg, FL 33701Off Market
- $969,000-- bd4 ba2.5k sqft120 15th Ave NE, Saint Petersburg, FL 33704Off Market
- $620,600-- bd2 ba1k sqft1416 1st St N, Saint Petersburg, FL 33704Off Market
- $1,669,4002 bd2 ba1.1k sqft1408 1st St N, Saint Petersburg, FL 33704Off Market
Nearby schools
GreatSchools rating
- 7/10North Shore Elementary SchoolGrades: PK-5Distance: 1.2 mi
- 5/10John Hopkins Middle SchoolGrades: 6-8Distance: 2.1 mi
- 6/10St. Petersburg High SchoolGrades: 9-12Distance: 2.2 mi
Schools provided by the listing agent
- Elementary: North Shore Elementary-PN
- Middle: John Hopkins Middle-PN
- High: St. Petersburg High-PN
Source: Stellar MLS. This data may not be complete. We recommend contacting the local school district to confirm school assignments for this home.
Get a cash offer in 3 minutes
Find out how much your home could sell for in as little as 3 minutes with a no-obligation cash offer.
Estimated market value
$1,818,000
Get a cash offer in 3 minutes
Find out how much your home could sell for in as little as 3 minutes with a no-obligation cash offer.
Estimated market value
$1,818,000
- Florida
- Pinellas County
- Saint Petersburg
- 33704
- Historic Old Northeast
- 106 15TH AVENUE NE
Nearby cities
Nearby neighborhoods
Nearby zip codes
Other Saint Petersburg Topics
- Apartments for Rent in 33704
- Houses for Sale in 33704
- Houses for Rent in 33704
- 33704 Real Estate
- Saint Petersburg Condos
- Houses for Sale in Saint Petersburg
- Newest Listings in Saint Petersburg
- Saint Petersburg Home Values
- Saint Petersburg Real Estate Agents
- Saint Petersburg Refinance
- Saint Petersburg Mortgage Rates
