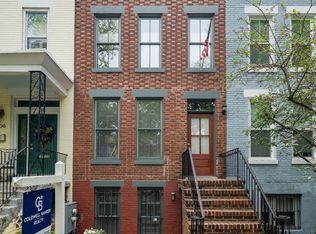
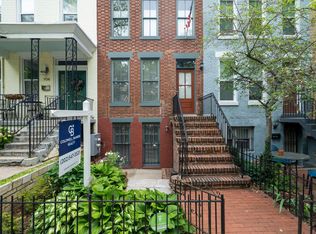
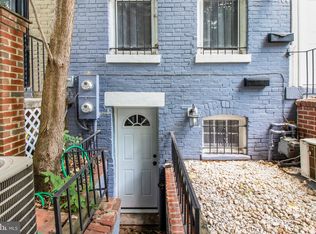
Welcome to 106 15th Street SE on Capitol Hill in Washington, DC, a beautifully updated rowhome offering an exceptional blend of historic charm and modern convenience. This striking residence features four bedrooms and two and a half bathrooms, making it perfect for versatile living. As you enter, you're greeted by the warmth of exposed brick walls in the living room, complemented by custom built-ins that add a touch of elegance. With gorgeous hardwoods throughout, the home's open layout ensures seamless flow from room to room, creating an inviting atmosphere for both relaxation and entertaining. The fresh and updated kitchen is equipped with modern appliances (brand new refrigerator) and offers ample space for culinary adventures. From the kitchen, step out onto your freshly painted back deck—ideal for summer cookouts and intimate gatherings. Upstairs, the spa-like bathroom features dual vanities, heated flooring, and a luxurious soaking tub, perfect for unwinding. Each bedroom offers generous closet space, ensuring plenty of room for storage. One of the highly coveted aspects of this home is its dual electric meters and the rare opportunity it provides with a lower-level one-bedroom rental unit, with a full kitchen, W/D and brand new LVP flooring, complete with its own separate entrances. This space can be rented out for additional income or used as a guest suite, offering flexibility and potential.This lower level unit does not have a C of O. This location is supremely located only blocks from the planned new stadium, close to Safeway, The Pretzel Bakery, and countless other restaurants and shops! It is also inbounds to Payne Elementary and its highly sought after Pre-K 3/4 program.
Sold for $950,000
Zillow last checked:
Listing updated:
Bought with:
Stephen Rutgers, SP98373283
Compass
Mark Rutstein, SP98358178
Compass
Source: Bright MLS,MLS#: DCDC2189318
Price history
| Date | Event | Price |
|---|---|---|
| 9/3/2025 | Sold | $950,000-2.6%$495/sqft |
Source:  Bright MLS #DCDC2189318 Report a problem Bright MLS #DCDC2189318 Report a problem | ||
| 8/5/2025 | Contingent | $975,000$508/sqft |
Source: Bright MLS #DCDC2189318 Report a problem | ||
| 6/26/2025 | Listed for sale | $975,000+39.3%$508/sqft |
Source: Bright MLS #DCDC2189318 Report a problem | ||
| 1/15/2014 | Sold | $699,950$365/sqft |
Source: Public Record Report a problem | ||
| 12/9/2013 | Pending sale | $699,950$365/sqft |
Source: Keller Williams Capital Prop. #DC8228984 Report a problem | ||
| 11/22/2013 | Listed for sale | $699,950+19.6%$365/sqft |
Source: Keller Williams Capital Prop. #DC8228984 Report a problem | ||
| 9/25/2008 | Sold | $585,000+20.6%$305/sqft |
Source: Public Record Report a problem | ||
| 11/9/2004 | Sold | $485,000+51.1%$253/sqft |
Source: Public Record Report a problem | ||
| 7/31/2002 | Sold | $321,000+156.8%$167/sqft |
Source: Public Record Report a problem | ||
| 7/15/1996 | Sold | $125,000+6.7%$65/sqft |
Source: Public Record Report a problem | ||
| 7/6/1995 | Sold | $117,160$61/sqft |
Source: Public Record Report a problem | ||
Nearby homes
Get a cash offer in 3 minutes
Find out how much your home could sell for in as little as 3 minutes with a no-obligation cash offer.
Estimated market value
$970,200
