Spacious Ranch-Style Home in Loveland - No HOA or Metro District!Discover the perfect blend of comfort and convenience in this 4-bedroom, 3-bathroom ranch-style home, ideally located just minutes from Downtown Loveland. With no HOA or Metro District, this property offers flexibility and freedom, making it a rare find!Step inside to a home that feels fresh and welcoming, with brand-new carpet and fresh paint throughout. The kitchen has been completely updated, featuring all-new cabinets and newer appliances to enhance both style and functionality. The living area is warm and inviting with a cozy gas fireplace, while the primary bedroom boasts a walk-in closet and its own private bath for added luxury.The finished basement expands the living space, offering two additional bedrooms and a full bathroom, perfect for guests, a home office, or extra recreational space.Outside, the fully fenced lot is a dream for outdoor enthusiasts, offering RV and boat parking, lush trees, and garden beds ready for planting. Whether you're looking for extra storage space or a serene backyard retreat, this property delivers on all fronts.This home is a must-see for those seeking privacy, space, and an unbeatable location. Don't miss your chance to own a piece of Loveland with no restrictions-schedule your showing today!
Sold for $544,000
$544,000
106 23rd St SE, Loveland, CO 80537
4beds
2,829sqft
Single Family Residence
Built in 1972
10,654 Square Feet Lot
$539,200 Zestimate®
$192/sqft
$2,788 Estimated rent
Home value
$539,200
$512,000 - $566,000
$2,788/mo
Zestimate® history
Owner options
List your home for rent
$2,788/mo
Rent Zestimate®
Find your next renter with Zillow Rental Manager. Plus, with online applications, you can quickly screen prospective tenants – for free.
$2,788/mo
Rent Zestimate®
Refinance and save
$3,194/mo
Est. payment
Refinancing to a lower rate could help reduce your monthly payments and save thousands over the life of the loan.
$3,194/mo
Est. payment
Explore your selling options
Work with a Zillow partner agent
Leverage their expertise and Zillow's premium Showcase listings to get your home seen by more buyers.
Get startedList with your own agent
Get your home in front of millions of buyers by listing it on Zillow.
Learn how to do itSell it yourself
Take full control of how buyers see your home on Zillow by listing For Sale by Owner (FSBO).
List your homeWhat's special
Zillow last checked:
Listing updated:
Listed by:
Jason Filler 303-443-6161,
LIV Sotheby's Intl Realty,
Koa Schumann 970-310-9045,
LIV Sotheby's Intl Realty
Bought with:
Nicholas Sage, 100100022
Kittle Real Estate
Source: IRES as distributed by MLS GRID,MLS#: 1036134
Facts & features
Interior
Bedrooms & bathrooms
- Bedrooms: 4
- Bathrooms: 3
- Full bathrooms: 2
- 3/4 bathrooms: 1
- Main level bathrooms: 2
Primary bedroom
- Description: Carpet
- Features: 3/4 Primary Bath
- Level: Main
- Area: 154 Square Feet
- Dimensions: 11 x 14
Bedroom 2
- Description: Carpet
- Level: Main
- Area: 240 Square Feet
- Dimensions: 12 x 20
Bedroom 3
- Description: Carpet
- Level: Basement
- Area: 195 Square Feet
- Dimensions: 13 x 15
Bedroom 4
- Description: Carpet
- Level: Basement
- Area: 364 Square Feet
- Dimensions: 14 x 26
Dining room
- Description: Wood
- Level: Main
- Area: 108 Square Feet
- Dimensions: 9 x 12
Family room
- Description: Wood
- Level: Main
- Area: 240 Square Feet
- Dimensions: 12 x 20
Kitchen
- Description: Wood
- Level: Main
- Area: 390 Square Feet
- Dimensions: 13 x 30
Laundry
- Description: Wood
- Level: Main
- Area: 88 Square Feet
- Dimensions: 8 x 11
Living room
- Description: Wood
- Level: Main
- Area: 208 Square Feet
- Dimensions: 13 x 16
Heating
- Forced Air
Cooling
- Central Air, Ceiling Fan(s)
Appliances
- Included: Double Oven, Dishwasher, Refrigerator, Washer, Dryer, Microwave, Trash Compactor
Features
- Eat-in Kitchen, Open Floorplan
- Basement: Full,Partially Finished
- Has fireplace: Yes
- Fireplace features: Gas
Interior area
- Total structure area: 1,714
- Total interior livable area: 2,829 sqft
- Finished area above ground: 1,714
Property
Parking
- Total spaces: 2
- Parking features: RV Access/Parking
- Attached garage spaces: 2
- Details: Attached
Accessibility
- Accessibility features: Level Lot
Features
- Levels: One
- Stories: 1
- Patio & porch: Patio
- Fencing: Fenced
- Has view: Yes
- View description: Mountain(s), Hills
Lot
- Size: 10,654 Square Feet
- Features: Wooded, Level, Paved, Curbs, Gutters
Details
- Additional structures: Storage
- Parcel number: R0507164
- Zoning: R1
- Special conditions: Private Owner
Construction
Type & style
- Home type: SingleFamily
- Property subtype: Single Family Residence
Materials
- Frame, Stone, Vinyl Siding
- Roof: Composition
Condition
- New construction: No
- Year built: 1972
Utilities & green energy
- Electric: City of LVLD
- Gas: Xcel
- Sewer: Public Sewer
- Water: City
- Utilities for property: Natural Gas Available, Electricity Available, Cable Available, High Speed Avail
Community & HOA
Community
- Subdivision: Summit Add
HOA
- Has HOA: No
Location
- Region: Loveland
Financial & listing details
- Price per square foot: $192/sqft
- Tax assessed value: $461,700
- Annual tax amount: $1,683
- Date on market: 6/6/2025
- Listing terms: Cash,Conventional,FHA,VA Loan
- Exclusions: Staging items
- Electric utility on property: Yes
Price history
| Date | Event | Price |
|---|---|---|
| 7/31/2025 | Sold | $544,000-0.9%$192/sqft |
Source:  IRES as distributed by MLS GRID #1036134 Report a problem IRES as distributed by MLS GRID #1036134 Report a problem | ||
| 6/30/2025 | Pending sale | $549,000$194/sqft |
Source:  REcolorado as distributed by MLS GRID #IR1036134 Report a problem REcolorado as distributed by MLS GRID #IR1036134 Report a problem | ||
| 6/6/2025 | Listed for sale | $549,000$194/sqft |
Source: IRES as distributed by MLS GRID #1036134 Report a problem | ||
Public tax history
| Year | Property taxes | Tax assessment |
|---|---|---|
| 2025 | $1,933 +14.9% | $28,856 -8.3% |
| 2024 | $1,683 +24.9% | $31,470 -1% |
| 2023 | $1,347 -2.7% | $31,775 +33.1% |
| 2022 | $1,384 +1.4% | $23,881 +37.1% |
| 2021 | $1,366 +1.7% | $17,417 +1.4% |
| 2020 | $1,342 +33% | $17,174 -0.7% |
| 2019 | $1,009 | $17,294 -11.1% |
| 2018 | $1,009 | $19,462 |
| 2017 | $1,009 +16.1% | $19,462 +17.9% |
| 2016 | $869 -27.6% | $16,501 +0% |
| 2015 | $1,200 +7.5% | $16,500 +11.1% |
| 2014 | $1,117 | $14,850 |
| 2013 | -- | $14,850 +2% |
| 2012 | -- | $14,560 |
| 2011 | -- | $14,560 -3.1% |
| 2010 | -- | $15,030 |
| 2009 | -- | $15,030 -4.5% |
| 2008 | -- | $15,740 |
| 2007 | -- | $15,740 +3% |
| 2006 | -- | $15,280 -15.6% |
| 2005 | -- | $18,100 +18.5% |
| 2004 | -- | $15,280 -9.5% |
| 2002 | -- | $16,890 |
| 2001 | -- | $16,890 |
Find assessor info on the county website
Neighborhood: 80537
Nearby homes
- $453,1003 bd1 ba1.7k sqft102 23rd St SE, Loveland, CO 80537Off Market

- $447,3003 bd1 ba1.5k sqft110 23rd St SE, Loveland, CO 80537Off Market
- $568,6004 bd2 ba1.9k sqft205 Courtney Dr, Loveland, CO 80537Off Market
- $535,0004 bd3 ba2.7k sqft2421 Courtney Dr, Loveland, CO 80537Sold
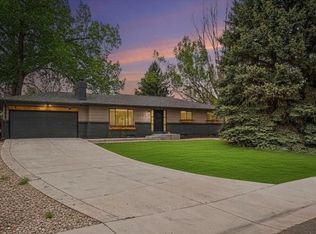
- $448,8004 bd2 ba1.1k sqft2408 S Arthur Ave, Loveland, CO 80537Off Market
- $424,6003 bd1 ba1.5k sqft217 Courtney Dr, Loveland, CO 80537Off Market
- $437,5003 bd1 ba1.4k sqft114 23rd St SE, Loveland, CO 80537Off Market
- $528,0003 bd2 ba1.7k sqft103 23rd St SE, Loveland, CO 80537Off Market
Nearby schools
GreatSchools rating
- 6/10Truscott Elementary SchoolGrades: K-5Distance: 2.1 mi
- 4/10Bill Reed Middle SchoolGrades: 6-8Distance: 1.8 mi
- 6/10Thompson Valley High SchoolGrades: 9-12Distance: 1.8 mi
Schools provided by the listing agent
- Elementary: Truscott
- Middle: Bill Reed
- High: Thompson Valley
Source: IRES as distributed by MLS GRID. This data may not be complete. We recommend contacting the local school district to confirm school assignments for this home.
Get a cash offer in 3 minutes
Find out how much your home could sell for in as little as 3 minutes with a no-obligation cash offer.
Estimated market value
$539,200
Get a cash offer in 3 minutes
Find out how much your home could sell for in as little as 3 minutes with a no-obligation cash offer.
Estimated market value
$539,200
- Colorado
- Larimer County
- Loveland
- 80537
- 106 23rd St SE
Nearby cities
Nearby zip codes
Other Loveland Topics
