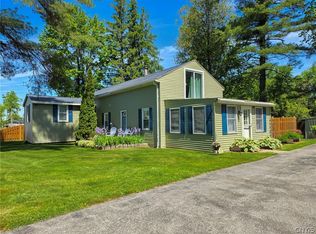
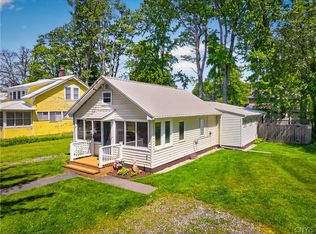
One of Sylvan Beach's finest! Just steps away from Oneida Lake with beautiful views of the lake and sunsets with public access just steps from your door! This home was completely renovated down to the studs, complete with spray foam insulation, new electrical, and pecs plumbing, and Central AC. Truly is like brand new! This beautiful year-round 3 bedroom, 2 full bath lake house home with impeccable, quality workmanship boasting with natural light throughout. Furnishings may be included (except personal items) that are all like brand new and are negotiable! All top of the line appliances, granite countertops with kitchen island, 3 sets of sliding glass doors with built in blinds for spectacular views! Enclosed cozy front porch, beautiful living room, extra area for an office space, 2nd floor separate laundry room, 3 beautiful bedrooms, with sliding glass doors and an upper balcony from the primary bedroom to enjoy the views of the lake and sunsets, the list goes on! This property also includes an extra adjoining lot that is 100 x 50 which adds tons of room for outdoor entertaining, and a large fenced in area for your furry friends! Why pay lakefront taxes when you can have it all right here! A short drive or bike ride, to the downtown resort area and out of the hustle bustle of the busier area of the Village and situated on a dead-end street that ends at the lake! No need to bring anything except your luggage and move right in!
Active
Price cut: $5K (7/21)
$384,900
106 27th Ave, Blossvale, NY 13308
3beds
1,956sqft
Single Family Residence
Built in 1930
10,018 Square Feet Lot
$-- Zestimate®
$197/sqft
$-- HOA
What's special
Natural light throughoutEnclosed cozy front porch
- 62 days |
- 587 |
- 23 |
Zillow last checked:
Listing updated:
Listed by:
Coldwell Banker Prime Prop. Inc. 315-762-4032,
Laurie Benedict 315-762-4032
Source: NYSAMLSs,MLS#: S1683569 Originating MLS: Syracuse
Originating MLS: SyracuseFacts & features
Interior
Bedrooms & bathrooms
- Bedrooms: 3
- Bathrooms: 2
- Full bathrooms: 2
- Main level bathrooms: 1
Heating
- Propane, Forced Air
Cooling
- Central Air
Appliances
- Included: Dryer, Dishwasher, Exhaust Fan, Electric Water Heater, Gas Oven, Gas Range, Microwave, Refrigerator, Range Hood, Washer
- Laundry: Upper Level
Features
- Ceiling Fan(s), Dining Area, Eat-in Kitchen, Granite Counters, Home Office, Kitchen Island, Sliding Glass Door(s), Bath in Primary Bedroom, Programmable Thermostat
- Flooring: Carpet, Ceramic Tile, Laminate, Varies
- Doors: Sliding Doors
- Windows: Storm Window(s), Thermal Windows
- Basement: Crawl Space
- Number of fireplaces: 1
Interior area
- Total structure area: 1,956
- Total interior livable area: 1,956 sqft
Video & virtual tour
Property
Parking
- Total spaces: 1
- Parking features: Detached, Garage
- Garage spaces: 1
Features
- Levels: Two
- Stories: 2
- Patio & porch: Balcony, Deck
- Exterior features: Balcony, Concrete Driveway, Deck, Enclosed Porch, Fence, Porch, Propane Tank - Owned
- Fencing: Partial
- Has view: Yes
- View description: Water
- Has water view: Yes
- Water view: Water
- Waterfront features: Beach Access, Lake
- Body of water: Oneida Lake
Lot
- Size: 10,018 Square Feet
- Dimensions: 150 x 100
- Features: Corner Lot, Rectangular, Rectangular Lot
Details
- Additional parcels included: 3064012360150002006000000
- Parcel number: 30640123601500020050000000
- Special conditions: Standard
Construction
Type & style
- Home type: SingleFamily
- Architectural style: Two Story,Traditional
- Property subtype: Single Family Residence
Materials
- Blown-In Insulation, Vinyl Siding, PEX Plumbing
- Foundation: Block, Pillar/Post/Pier
- Roof: Metal
Condition
- Resale
- Year built: 1930
Utilities & green energy
- Electric: Circuit Breakers
- Sewer: Connected
- Water: Connected, Public
- Utilities for property: Cable Available, Electricity Connected, High Speed Internet Available, Sewer Connected, Water Connected
Community & HOA
Community
- Subdivision: Oakland Beach
Location
- Region: Blossvale
Financial & listing details
- Price per square foot: $197/sqft
- Tax assessed value: $101,100
- Annual tax amount: $5,955
- Date on market: 5/21/2026
- Listing terms: Cash,Conventional,FHA,USDA Loan,VA Loan
Estimated market value
Not available
Estimated sales range
Not available
Not available
Price history
| Date | Event | Price |
|---|---|---|
| 7/21/2026 | Price change | $384,900-1.3%$197/sqft |
Source:  NYSAMLSs #S1683569 Report a problem NYSAMLSs #S1683569 Report a problem | ||
| 6/19/2026 | Price change | $389,900-2.5%$199/sqft |
Source: NYSAMLSs #S1683569 Report a problem | ||
| 5/21/2026 | Listed for sale | $399,900-5.9%$204/sqft |
Source: NYSAMLSs #S1683569 Report a problem | ||
| 1/13/2026 | Listing removed | $425,000$217/sqft |
Source: NYSAMLSs #S1644658 Report a problem | ||
| 10/14/2025 | Listed for sale | $425,000$217/sqft |
Source: NYSAMLSs #S1644658 Report a problem | ||
Public tax history
Tax history is unavailable.
Monthly payment
Climate risks
Neighborhood: 13308
Nearby schools
GreatSchools rating
- 7/10Camden Middle SchoolGrades: 5-8Distance: 8.8 mi
- 5/10Camden Senior High SchoolGrades: 9-12Distance: 9.5 mi
Schools provided by the listing agent
- High: Camden Senior High
- District: Camden
Source: NYSAMLSs. This data may not be complete. We recommend contacting the local school district to confirm school assignments for this home.
- $1,471-- bd-- ba-- sqft27th Ave, Sylvan beach, NY 13157Off Market
- $290,1004 bd1 ba1.9k sqft106 27th Ave, Sylvan Beach, NY 13157Off Market
- $33,824-- bd-- ba-- sqft2394 27th Ave, Sylvan Beach, NY 13157Off Market
- $89,2863 bd1 ba900 sqft105 27th Ave, Sylvan Beach, NY 13157Off Market
- $269,0003 bd2 ba1.3k sqft105 27th Ave, Sylvan Beach, NY 13157Off Market
- $4,464-- bd-- ba-- sqft105 27th Ave, Sylvan Beach, NY 13157Off Market
- $89,2863 bd1 ba900 sqft105 27th Ave, Sylvan Beach, NY 13157Off Market
- $178,9002 bd1 ba700 sqft5 27th Ave, Sylvan Beach, NY 13157Off Market
A local agent can set up tours, give advice and negotiate with sellers.
Similar homes
- $309,9003 bd2 ba1.8k sqft329 16th Ave, Blossvale, NY 13308For Sale
 MLS ID #S1685622, Laura Loomis-Patrick, Listing by: Coldwell Banker Prime Prop. Inc.. NYSAMLSs
 - $324,9003 bd2 ba1.8k sqft2013 Pleasant Ave, Blossvale, NY 13308For Sale
 MLS ID #S1676721, Rocco DePerno, Listing by: Coldwell Banker Faith Properties. NYSAMLSs
 - $299,0003 bd1 ba1.1k sqft105 26th Ave, Blossvale, NY 13308For Sale
 MLS ID #S1688786, Paul F. Sacco, Listing by: Acropolis Realty Group LLC. NYSAMLSs
 - $354,9005 bd2 ba1.5k sqft7441 Fels Rd, Blossvale, NY 13308For Sale
 MLS ID #S1685315, Michele Reid, Listing by: Hunt Real Estate ERA Rome. NYSAMLSs
 - $419,9004 bd2 ba2.1k sqft8390 Halstead Rd, Blossvale, NY 13308For SaleMLS ID #S1695169, Jennie Chapin, Listing by: Chapin Real Estate. NYSAMLSs
- $269,9003 bd2 ba1.4k sqft6774 Forest Ave, Verona, NY 13478For SaleMLS ID #S1700401, Laura Loomis-Patrick, Listing by: Coldwell Banker Prime Prop. Inc.. NYSAMLSs
- $299,9003 bd2 ba1.3k sqft3330 State Route 49, Blossvale, NY 13308For SaleMLS ID #S1697029, Gretchen Loomis, Listing by: Coldwell Banker Prime Prop. Inc.. NYSAMLSs
- $365,0003 bd1 ba1.6k sqft4575 Route 49, Rome, NY 13440For SaleMLS ID #S1688937, Adeline G. VanDyke, Listing by: Pine to Palm Realty Group, LLC. NYSAMLSs
- $369,9003 bd3 ba2.2k sqft100 Sarah Dr, Taberg, NY 13471For SaleMLS ID #S1689905, Jennie Chapin, Listing by: Chapin Real Estate. NYSAMLSs
- $364,9003 bd2 ba1.8k sqft6905 Fairway Dr, Westmoreland, NY 13490For SaleMLS ID #S1699747, Valerie Ray, Listing by: Skinner & Assoc. Realty LLC. NYSAMLSs
- $339,9003 bd2 ba1.5k sqft9577 Brewer Rd, Camden, NY 13316For SaleMLS ID #S1686314, Erin LaPlante, Listing by: Wilkes Real Estate LLC. NYSAMLSs
- $409,5002 bd1 ba994 sqft3471 Cleveland Pl, Canastota, NY 13032For SaleMLS ID #S1674851, Joanne Leach, Listing by: Coldwell Banker Prime Prop,Inc. NYSAMLSs
- $399,9004 bd3 ba1.7k sqft6926 Nelson Rd, Canastota, NY 13032For SaleMLS ID #S1694743, Peter L. Denney, Listing by: Howard Hanna Real Estate. NYSAMLSs
- $345,0003 bd2 ba2.1k sqft5620 Jenkins Rd, Rome, NY 13440For SaleMLS ID #S1696586, Judy M. Hinman, Listing by: Coldwell Banker Faith Properties. NYSAMLSs
- $312,0003 bd2 ba1.6k sqft10104 Florence Hill Rd, Camden, NY 13316For SaleMLS ID #S1683815, Laura Loomis-Patrick, Listing by: Coldwell Banker Prime Prop. Inc.. NYSAMLSs
- $224,9003 bd3 ba1.5k sqft2883 Main St, Blossvale, NY 13308For SaleMLS ID #S1693786, Debra C. Roberts, Listing by: Coldwell Banker Prime Properties. NYSAMLSs
- $335,0003 bd3 ba1.6k sqft1747 N George St, Rome, NY 13440For SaleMLS ID #S1699221, Bridget DeBono, Listing by: Coldwell Banker Faith Properties R. NYSAMLSs
- $349,0003 bd3 ba1.8k sqft6558 N Manlius Rd, Kirkville, NY 13082For SaleMLS ID #S1697418, Mark MacBain, Listing by: Hunt Real Estate Era. NYSAMLSs
- $314,9003 bd2 ba1.7k sqft8355 Tuttle Rd, Bridgeport, NY 13030For SaleMLS ID #S1696630, MariRae Dopke, Listing by: Hunt Real Estate ERA. NYSAMLSs
- $359,9004 bd3 ba1.9k sqft1714 Lincoln Ln, Rome, NY 13440For SaleMLS ID #S1687272, Patrick Cerminaro, Listing by: Coldwell Banker Faith Properties. NYSAMLSs
