Fully Renovated Home at 106 2nd Ave – Ready to Move In! (outside landscaping in progress. we will publish more outside pictures on Wednesday 8/13) Welcome to 106 2nd Ave, a beautifully updated twin home with modern features throughout! This charming property has been fully renovated, and seems to go on forever! offering a new kitchen, with granite countertops, and new stainless steel appliances, 2 full updated bathrooms, 4 updated bedrooms, a bonus room with a full wet bar with wine cooler, and a new heating system, providing you with peace of mind and comfort! Outside, you will be amazed at how much room you have, with a double lot, and a 2 car, detached garage, with an extra room for a workshop or office. Just a quick ride into the Phoenixville Borough, with all the amenities and affordability that got the town voted "The #1 best small town in America"! Inspections are welcome! The seller is a custom builder and can fix any issues that are of concern to the buyer (if any). Plus he has a 30 day post close warrantee on any workmanship or material defects. Also, as a custom builder he will do any custom work that the buyer requests, often at no charge! He wants the buyers to have a great house without worry.
Sold for $399,900
$399,900
106 2nd Ave, Mont Clare, PA 19453
4beds
2,152sqft
Single Family Residence
Built in 1910
7,405 Square Feet Lot
$407,200 Zestimate®
$186/sqft
$3,294 Estimated rent
Home value
$407,200
$379,000 - $440,000
$3,294/mo
Zestimate® history
Owner options
List your home for rent
$3,294/mo
Rent Zestimate®
Find your next renter with Zillow Rental Manager. Plus, with online applications, you can quickly screen prospective tenants – for free.
$3,294/mo
Rent Zestimate®
Refinance and save
$2,608/mo
Est. payment
Refinancing to a lower rate could help reduce your monthly payments and save thousands over the life of the loan.
$2,608/mo
Est. payment
Explore your selling options
Work with a Zillow partner agent
Leverage their expertise and Zillow's premium Showcase listings to get your home seen by more buyers.
Get startedList with your own agent
Get your home in front of millions of buyers by listing it on Zillow.
Learn how to do itSell it yourself
Take full control of how buyers see your home on Zillow by listing For Sale by Owner (FSBO).
List your homeWhat's special
Double lotNew heating systemGranite countertopsNew kitchenStainless steel appliancesWine cooler
Zillow last checked:
Listing updated:
Listed by:
Alex Newman 267-644-7910,
Keller Williams Real Estate-Doylestown,
Co-Listing Agent: Garry D Newman 267-614-8877,
Keller Williams Real Estate-Doylestown
Bought with:
Erica Walker, RS-0038477
Keller Williams Real Estate -Exton
Source: Bright MLS,MLS#: PAMC2151336
Facts & features
Interior
Bedrooms & bathrooms
- Bedrooms: 4
- Bathrooms: 2
- Full bathrooms: 2
- Main level bathrooms: 2
- Main level bedrooms: 4
Rooms
- Room types: Bedroom 2, Bedroom 3, Bedroom 4, Bedroom 1, Bathroom 1, Bathroom 2
Bedroom 1
- Level: Main
Bedroom 2
- Level: Main
Bedroom 3
- Level: Main
Bedroom 4
- Level: Main
Bathroom 1
- Level: Main
Bathroom 2
- Level: Main
Heating
- Hot Water, Natural Gas
Cooling
- Window Unit(s)
Appliances
- Included: Dishwasher, Disposal, Built-In Range, Microwave, Oven/Range - Gas, Refrigerator, Stainless Steel Appliance(s), Cooktop, Washer, Dryer, Water Heater, Gas Water Heater
Features
- Bar, Family Room Off Kitchen, Dining Area
- Basement: Interior Entry
- Has fireplace: No
Interior area
- Total structure area: 2,152
- Total interior livable area: 2,152 sqft
- Finished area above ground: 2,152
Property
Parking
- Total spaces: 2
- Parking features: Garage Faces Rear, Detached, On Street
- Garage spaces: 2
- Has uncovered spaces: Yes
Accessibility
- Accessibility features: None
Features
- Levels: Three
- Stories: 3
- Pool features: None
Lot
- Size: 7,405 Square Feet
- Features: Additional Lot(s)
Details
- Additional structures: Above Grade, Outbuilding
- Parcel number: 610004726001
- Zoning: R1
- Special conditions: Standard
Construction
Type & style
- Home type: SingleFamily
- Architectural style: Traditional
- Property subtype: Single Family Residence
Materials
- Frame
- Foundation: Concrete Perimeter
Condition
- Excellent
- New construction: No
- Year built: 1910
- Major remodel year: 2025
Utilities & green energy
- Sewer: Public Sewer
- Water: Public
Community & HOA
Community
- Subdivision: None Available
HOA
- Has HOA: No
Location
- Region: Mont Clare
- Municipality: UPPER PROVIDENCE TWP
Financial & listing details
- Price per square foot: $186/sqft
- Tax assessed value: $88,890
- Annual tax amount: $3,560
- Date on market: 8/13/2025
- Listing agreement: Exclusive Right To Sell
- Listing terms: Cash,Conventional,FHA,VA Loan
- Ownership: Fee Simple
Price history
| Date | Event | Price |
|---|---|---|
| 9/10/2025 | Sold | $399,900$186/sqft |
Source:  Bright MLS #PAMC2151336 Report a problem Bright MLS #PAMC2151336 Report a problem | ||
| 8/26/2025 | Pending sale | $399,900$186/sqft |
Source: Bright MLS #PAMC2151336 Report a problem | ||
| 8/18/2025 | Contingent | $399,900$186/sqft |
Source: Bright MLS #PAMC2151336 Report a problem | ||
| 8/13/2025 | Listed for sale | $399,900+77.7%$186/sqft |
Source: Bright MLS #PAMC2151336 Report a problem | ||
| 3/31/2025 | Sold | $225,000-10%$105/sqft |
Source: Bright MLS #PAMC2132082 Report a problem | ||
| 3/11/2025 | Pending sale | $250,000$116/sqft |
Source: Bright MLS #PAMC2132082 Report a problem | ||
| 3/10/2025 | Listed for sale | $250,000$116/sqft |
Source: Bright MLS #PAMC2132082 Report a problem | ||
Public tax history
| Year | Property taxes | Tax assessment |
|---|---|---|
| 2025 | $3,573 +5.7% | $88,890 |
| 2024 | $3,379 | $88,890 |
| 2023 | $3,379 +6.9% | $88,890 |
| 2022 | $3,160 +6.4% | $88,890 |
| 2021 | $2,971 +2.8% | $88,890 |
| 2020 | $2,891 +1.9% | $88,890 |
| 2019 | $2,837 +2% | $88,890 |
| 2018 | $2,782 +1.3% | $88,890 |
| 2017 | $2,747 +4.7% | $88,890 |
| 2016 | $2,624 +2.1% | $88,890 |
| 2015 | $2,569 +1.7% | $88,890 |
| 2014 | $2,525 +1.7% | $88,890 |
| 2013 | $2,482 +1.8% | $88,890 |
| 2012 | $2,439 +4.6% | $88,890 |
| 2011 | $2,332 +1.8% | $88,890 |
| 2010 | $2,291 +3.6% | $88,890 |
| 2009 | $2,212 +3.8% | $88,890 |
| 2008 | $2,131 +3.2% | -- |
| 2007 | $2,065 +2.9% | -- |
| 2006 | $2,006 +3.5% | -- |
| 2005 | $1,939 +4.1% | -- |
| 2004 | $1,863 +5.1% | -- |
| 2003 | $1,772 +5.1% | -- |
| 2002 | $1,686 +5.8% | -- |
| 2000 | $1,594 +6.9% | -- |
| 1999 | $1,491 | -- |
Find assessor info on the county website
Neighborhood: 19453
Nearby homes
- $415,8003 bd2 ba1.4k sqft102 2nd Ave, Mont Clare, PA 19453Off Market
- $334,5004 bd2 ba2.5k sqft110 2nd Ave, Mont Clare, PA 19453Off Market
- $402,6005 bd1 ba1.8k sqft114 2nd Ave, Mont Clare, PA 19453Off Market

- $371,9004 bd2 ba1.6k sqft116 2nd Ave, Mont Clare, PA 19453Off Market
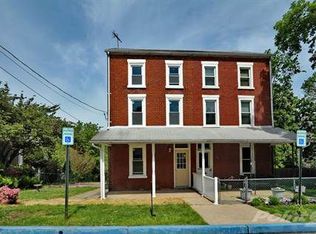
- $314,3003 bd1 ba1.3k sqft103 2nd Ave, Mont Clare, PA 19453Off Market
- $361,2004 bd2 ba1.4k sqft101 2nd Ave, Mont Clare, PA 19453Off Market
- $419,5004 bd2 ba1.9k sqft120 2nd Ave, Mont Clare, PA 19453Off Market
- $254,0003 bd1 ba992 sqft104 3rd Ave, Mont Clare, PA 19453Off Market
Nearby schools
GreatSchools rating
- 9/10Oaks El SchoolGrades: K-4Distance: 2.2 mi
- 9/10Spring-Ford Middle School 7th Grade CenterGrades: 7Distance: 3.6 mi
- 9/10Spring-Ford Senior High School 10-12 Grade CenterGrades: 9-12Distance: 3.7 mi
Schools provided by the listing agent
- District: Spring-ford Area
Source: Bright MLS. This data may not be complete. We recommend contacting the local school district to confirm school assignments for this home.
Get a cash offer in 3 minutes
Find out how much your home could sell for in as little as 3 minutes with a no-obligation cash offer.
Estimated market value
$407,200
Get a cash offer in 3 minutes
Find out how much your home could sell for in as little as 3 minutes with a no-obligation cash offer.
Estimated market value
$407,200
- Pennsylvania
- Montgomery County
- Mont Clare
- 19453
- 106 2nd Ave
Nearby cities
Nearby zip codes
Other Mont Clare Topics
