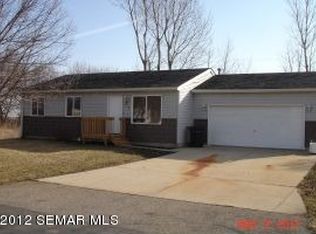
Open-Concept Ranch Home with Finished Basement, Fireplace & Fenced Backyard
This 4-bedroom, 2-bath ranch-style home in Geneva offers 2,412 finished square feet with convenient main-level living and main floor laundry. The main level features a bright open-concept floor plan that seamlessly connects the living, dining, and kitchen areas - creating an inviting space designed for both everyday living and entertaining.
The fully finished basement significantly expands the living space and includes a cozy gas fireplace, making it the perfect family room, recreation area, or movie space. Recent updates include a beautifully remodeled main bathroom (2024), new dishwasher (2024), new washer (2024), and a new air conditioner (2021) for added comfort and peace of mind.
Step outside to enjoy the large, fully fenced backyard, complete with a low-maintenance composite deck (2020) with storage underneath and a stamped concrete patio (2020) - ideal for grilling, relaxing, and hosting gatherings. The home also features a 2-car garage with abundant storage space, generous yard space, and thoughtful updates throughout.
Located in the quiet community of Geneva, this well-maintained home offers comfortable living with great indoor and outdoor spaces. Contact the seller directly for more information or to schedule a showing - Justin Haase 507-696-8409
Pending
$329,900
106 3rd Ave NE, Geneva, MN 56035
4beds
2,412sqft
SingleFamily
Built in 1999
0.27 Acres Lot
$-- Zestimate®
$137/sqft
$-- HOA
What's special
Large fully fenced backyardCozy gas fireplaceConvenient main-level livingBright open-concept floor planFully finished basementMain floor laundryGenerous yard space
- 104 days |
- 98 |
- 2 |
Listed by:
Property Owner (507) 696-8409
Facts & features
Interior
Bedrooms & bathrooms
- Bedrooms: 4
- Bathrooms: 2
- Full bathrooms: 1
- 3/4 bathrooms: 1
Heating
- Forced air, Gas
Cooling
- Central
Appliances
- Included: Dishwasher, Dryer, Garbage disposal, Microwave, Range / Oven, Refrigerator, Washer
Features
- Flooring: Tile, Carpet, Laminate, Linoleum / Vinyl
- Basement: Finished
- Has fireplace: Yes
Interior area
- Total interior livable area: 2,412 sqft
Property
Parking
- Total spaces: 2
- Parking features: Garage - Attached
Features
- Exterior features: Other, Vinyl
Lot
- Size: 0.27 Acres
Details
- Parcel number: 260520030
Construction
Type & style
- Home type: SingleFamily
Materials
- Frame
- Foundation: Concrete
- Roof: Asphalt
Condition
- New construction: No
- Year built: 1999
Community & HOA
Location
- Region: Geneva
Financial & listing details
- Price per square foot: $137/sqft
- Tax assessed value: $310,200
- Annual tax amount: $3,032
- Date on market: 3/27/2026
Estimated market value
Not available
Estimated sales range
Not available
$2,198/mo
Price history
| Date | Event | Price |
|---|---|---|
| 6/8/2026 | Pending sale | $329,900$137/sqft |
Source: Owner Report a problem | ||
| 3/27/2026 | Listed for sale | $329,900+61.7%$137/sqft |
Source: Owner Report a problem | ||
| 3/24/2021 | Listing removed | -- |
Source: Owner Report a problem | ||
| 10/25/2019 | Sold | $204,000-4.9%$85/sqft |
Source: Public Record Report a problem | ||
| 9/17/2019 | Pending sale | $214,499$89/sqft |
Source: Owner Report a problem | ||
| 8/11/2019 | Listed for sale | $214,499+79.4%$89/sqft |
Source: Owner Report a problem | ||
| 10/31/2014 | Sold | $119,550+11.8%$50/sqft |
Source: | ||
| 8/13/2009 | Sold | $106,900$44/sqft |
Source: | ||
Public tax history
| Year | Property taxes | Tax assessment |
|---|---|---|
| 2025 | $3,032 +0.4% | $310,200 +11.9% |
| 2024 | $3,020 +27.5% | $277,200 +4% |
| 2023 | $2,368 +11.8% | $266,600 +4.2% |
| 2022 | $2,118 +7.3% | $255,900 +40.4% |
| 2021 | $1,974 | $182,300 +12.3% |
| 2020 | $1,974 +19.2% | $162,400 |
| 2019 | $1,656 | -- |
| 2018 | $1,656 +10.3% | -- |
| 2016 | $1,502 +31.5% | -- |
| 2015 | $1,142 -7.6% | -- |
| 2014 | $1,236 -12.7% | -- |
| 2012 | $1,416 | -- |
| 2011 | -- | -- |
| 2010 | -- | -- |
Find assessor info on the county website
Monthly payment
Est. payment$--/mo
Payment breakdown
Explore the cost of this home by adjusting the details. Changes won't be saved.All calculations are estimates and provided by Zillow, Inc. for informational purposes only. Actual amounts may vary.
HOA fees may include property taxes on listings classified as Co-Ops. Contact the listing agent and/or owner for fee details.
Mortgage interest rates are dependent on a number of factors, including credit score, down payment, and repayment length. Interest rate data provided by Zillow Group Marketplace, Inc. as of 1/1/1970 from various mortgage lenders with which we have lead or other similar arrangements; the Estimated Payment is an average of those rates.
See how much you could borrow to make a competitive offer.
Climate risks
Neighborhood: 56035
Nearby schools
GreatSchools rating
- 7/10Nrheg Elementary SchoolGrades: PK-5Distance: 3.7 mi
- 5/10Nrheg SecondaryGrades: 6-12Distance: 12.5 mi
A local agent can set up tours, give advice and negotiate with sellers.
- Minnesota
- Freeborn County
- Ellendale
- 56035
- 106 3rd Ave NE