Skip main navigation
Closed
  • $123,385

    106 4th Ave E, Durand, WI 54736

    2beds
    1,096sqft
    Single Family Residence
    Built in 1930
    6,969 Square Feet Lot
    $159,300 Zestimate®
    $113/sqft
    $1,127 Estimated rent

    Home value

    $159,300

    $142,000 - $180,000

    $1,127/mo

    Zestimate® history
    Loading
    Loading...

    Owner options

    List your home for rent

    $1,127/mo

    Rent Zestimate®

    Find your next renter with Zillow Rental Manager. Plus, with online applications, you can quickly screen prospective tenants – for free.

    Learn more

    $1,127/mo

    Rent Zestimate®

    Refinance and save

    $668/mo

    Est. payment

    Refinancing to a lower rate could help reduce your monthly payments and save thousands over the life of the loan.

    See today's rates

    $668/mo

    Est. payment

    Explore your selling options

    Work with a Zillow partner agent

    Leverage their expertise and Zillow's premium Showcase listings to get your home seen by more buyers.

    Get started

    List with your own agent

    Get your home in front of millions of buyers by listing it on Zillow.

    Learn how to do it

    Sell it yourself

    Take full control of how buyers see your home on Zillow by listing For Sale by Owner (FSBO).

    List your home

    What's special

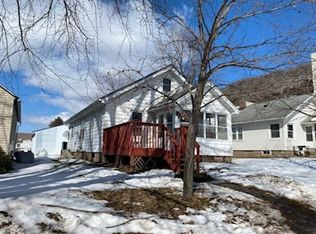
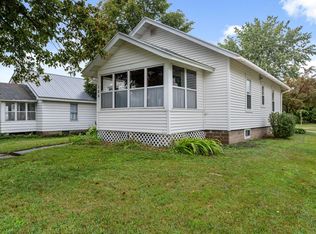
    This move in ready, 2-bedroom, 1-bath home sits on a spacious corner lot. The main floor features beautiful hardwood floors throughout and most of the home has been freshly painted. The kitchen has been updated with new floors, cabinets, and countertops, offering a blend of style and practicality, along with a handy pantry. Enjoy the bright 3-season porch for relaxing. The walk-up attic offers room to add another bedroom or extra living space. The basement includes a cozy family room, space to add another bedroom, and washer/dryer hookups. The 1+ stall garage provides ample room for your vehicle and extra storage. Just 3 blocks from one of the best eating establishments in all of Buffalo County. Here is a great opportunity to stop renting and make this adorable house your very own!

    Zillow last checked:

    Listing updated:

    Listed by:

    Amy Cornelius 507-313-9001,

    Keller Williams Premier Realty

    Bought with:

    Amy Cornelius

    Keller Williams Premier Realty

    Source: NorthstarMLS as distributed by MLS GRID,MLS#: 6584702MLS Logo

    Facts & features

    Interior

    Bedrooms & bathrooms
    • Bedrooms: 2
    • Bathrooms: 1
    • Full bathrooms: 1
    Bedroom
    • Level: Main
    • Area: 100 Square Feet
    • Dimensions: 10x10
    Bedroom 2
    • Level: Main
    • Area: 100 Square Feet
    • Dimensions: 10x10
    Bathroom
    • Level: Main
    Bonus room
    • Level: Upper
    • Area: 310 Square Feet
    • Dimensions: 31x10
    Dining room
    • Level: Main
    • Area: 180 Square Feet
    • Dimensions: 10x18
    Family room
    • Level: Basement
    • Area: 396 Square Feet
    • Dimensions: 22x18
    Kitchen
    • Level: Main
    • Area: 110 Square Feet
    • Dimensions: 10x11
    Laundry
    • Level: Basement
    Living room
    • Level: Main
    • Area: 130 Square Feet
    • Dimensions: 10x13
    Other
    • Level: Main
    Porch
    • Level: Main
    Utility room
    • Level: Basement
    Heating
    • Forced Air
    Cooling
    • Central Air
    Appliances
    • Included: Range, Refrigerator
    Features
    • Has basement: No
    • Has fireplace: No
    Interior area
    • Total structure area: 1,096
    • Total interior livable area: 1,096 sqft
    • Finished area above ground: 700
    • Finished area below ground: 396

    Property

    Parking
    • Total spaces: 1
    • Parking features: Detached Garage, Concrete
    • Garage spaces: 1
    Accessibility
    • Accessibility features: None
    Features
    • Levels: One and One Half
    • Stories: 1.5
    Lot
    • Size: 6,969 Square Feet
    • Dimensions: 50 x 140
    Details
    • Foundation area: 700
    • Parcel number: 111000910000
    • Zoning description: Residential-Single Family

    Construction

    Type & style
    • Home type: SingleFamily
    • Property subtype: Single Family Residence
    Materials
    • Foundation: Brick/Mortar
    Condition
    • New construction: No
    • Year built: 1930

    Utilities & green energy

    • Electric: 100 Amp Service
    • Gas: Propane
    • Sewer: City Sewer/Connected
    • Water: Well

    Community & HOA

    Community
    • Subdivision: Village/Cochrane
    HOA
    • Has HOA: No
    Location
    • Region: Durand

    Financial & listing details

    • Price per square foot: $113/sqft
    • Annual tax amount: $1,474
    • Date on market: 8/16/2024
    • Cumulative days on market: 20 days

    Price history

    DateEventPrice
    9/30/2024Sold$123,385-8.5%$113/sqft
    Source: NorthstarMLS as distributed by MLS GRID #6584702 Report a problem
    9/5/2024Pending sale$134,900$123/sqft
    Source: NorthstarMLS as distributed by MLS GRID #6584702 Report a problem
    8/16/2024Listed for sale$134,900$123/sqft
    Source: NorthstarMLS as distributed by MLS GRID #6584702 Report a problem

    Public tax history

    Tax history is unavailable.

    Neighborhood: 54736

    Nearby schools

    GreatSchools rating
    Sell for more on Zillow
    Get a Zillow Showcase℠ listing at no additional cost and you could sell for .
    $159,300
    2% more
    +$3,186
    With Zillow Showcase(estimated)
    $162,486
    Sell for more on Zillow
    Get a Zillow Showcase℠ listing at no additional cost and you could sell for .
    $159,300
    2% more
    +$3,186
    With Zillow Showcase(estimated)
    $162,486