GORGEOUSLY UPDATED BELLEAIR BEACH POOL HOME STEPS FROM RESIDENTS ONLY GULF BEACH ACCESS. This stunning, COMPLETELY updated beach retreat offers the perfect blend of comfort and luxury. Step inside the light-filled interior featuring vaulted ceilings, skylights and luxury vinyl flooring throughout. The huge, updated kitchen boasts stainless steel appliances including an induction cooktop and split oven, gleaming quartz countertops, and ample space to entertain. Enjoy an open floor plan that seamlessly transitions into the living areas. Split bedroom floor plan provides privacy when needed. Smart home features include lights/fans, thermostat and security controlled by your phone. BOTH bathrooms have JUST been remodeled with clean, spa-like finishes. Unwind after a day of fun in the large, sparkling salt pool heated by a solar water heater. Relax on the covered patio and savor the Gulf breezes year-round. UPDATES INCLUDE KITCHEN AND APPLIANCES (2020), LUXURY VINYL FLOORING THROUGHOUT WITH 5" BASEBOARDS (2020), SOLAR WATER HEATER FOR POOL WITH NEW PUMP (2020), NEW AC (2021), NEW ROOF (2021), ROBOTIC POOL CLEANER (2023), SALT CELL (2024), PRIMARY BATHROOM REMODEL (2024), SECONDARY BATH REMODEL (2024). Other conveniences include 2-car garage and interior laundry room, water softener (2020) and kitchen reverse osmosis system (2020). Belleair Beach residents enjoy direct beach access with permit-only parking, community boat ramp for launching adventures, fishing piers for casting a line, playground and pickleball/tennis courts. This is your chance to own a slice of paradise without waiting for updates to enjoy it! Move in ready...don't miss out on this exceptional opportunity. Room Feature: Linen Closet In Bath (Primary Bedroom).
Sold for $1,075,000
$1,075,000
106 4TH ST, BELLEAIR BEACH, FL 33786
3beds
1,950sqft
Single Family Residence
Built in 1990
7,704 Square Feet Lot
$1,030,500 Zestimate®
$551/sqft
$5,443 Estimated rent
Home value
$1,030,500
$969,000 - $1.10M
$5,443/mo
Zestimate® history
Owner options
List your home for rent
$5,443/mo
Rent Zestimate®
Find your next renter with Zillow Rental Manager. Plus, with online applications, you can quickly screen prospective tenants – for free.
$5,443/mo
Rent Zestimate®
Refinance and save
$7,500/mo
Est. payment
Refinancing to a lower rate could help reduce your monthly payments and save thousands over the life of the loan.
$7,500/mo
Est. payment
Explore your selling options
Work with a Zillow partner agent
Leverage their expertise and Zillow's premium Showcase listings to get your home seen by more buyers.
Get startedList with your own agent
Get your home in front of millions of buyers by listing it on Zillow.
Learn how to do itSell it yourself
Take full control of how buyers see your home on Zillow by listing For Sale by Owner (FSBO).
List your homeWhat's special
Direct beach accessFishing piersTennis courtsNew roofRobotic pool cleanerNew acAmple space
Zillow last checked:
Listing updated:
Listed by:
Charlotte DeMolay 813-421-4477,
CHARLES RUTENBERG REALTY INC 727-538-9200
Bought with:
Lurea Doody, 3519983
IVY LEAGUE REALTY
Source: Stellar MLS,MLS#: U8234843 Originating MLS: Pinellas Suncoast
Originating MLS: Pinellas Suncoast
Facts & features
Interior
Bedrooms & bathrooms
- Bedrooms: 3
- Bathrooms: 2
- Full bathrooms: 2
Primary bedroom
- Description: Room1
- Features: Ceiling Fan(s), Dual Sinks, En Suite Bathroom, Exhaust Fan, Multiple Shower Heads, Tall Countertops, Water Closet/Priv Toilet, Walk-In Closet(s)
- Level: First
- Dimensions: 12x16
Bedroom 2
- Description: Room2
- Features: Ceiling Fan(s), Walk-In Closet(s)
- Level: First
- Dimensions: 12x12
Bedroom 3
- Description: Room3
- Features: Ceiling Fan(s), Built-in Closet
- Level: First
- Dimensions: 10x12
Bathroom 1
- Features: Exhaust Fan, Multiple Shower Heads, Tall Countertops, Water Closet/Priv Toilet
- Level: First
Dining room
- Description: Room5
- Features: Ceiling Fan(s)
- Level: First
- Dimensions: 12x16
Family room
- Description: Room7
- Features: Ceiling Fan(s)
- Level: First
- Dimensions: 14x17
Kitchen
- Description: Room6
- Features: Exhaust Fan, Kitchen Island, Other, Pantry
- Level: First
- Dimensions: 9x12
Living room
- Description: Room4
- Features: Ceiling Fan(s)
- Level: First
- Dimensions: 10x16
Heating
- Central, Electric
Cooling
- Central Air
Appliances
- Included: Oven, Cooktop, Dishwasher, Disposal, Electric Water Heater, Exhaust Fan, Kitchen Reverse Osmosis System, Microwave, Refrigerator, Water Filtration System, Water Softener
- Laundry: Electric Dryer Hookup, Inside, Laundry Room, Washer Hookup
Features
- Ceiling Fan(s), Eating Space In Kitchen, High Ceilings, Kitchen/Family Room Combo, Open Floorplan, Smart Home, Split Bedroom, Thermostat, Vaulted Ceiling(s), Walk-In Closet(s)
- Flooring: Luxury Vinyl
- Doors: Sliding Doors
- Windows: Blinds, Drapes, Rods, Window Treatments, Skylight(s)
- Basement: Crawl Space
- Has fireplace: No
Interior area
- Total structure area: 2,638
- Total interior livable area: 1,950 sqft
Property
Parking
- Total spaces: 2
- Parking features: Circular Driveway, Garage Door Opener
- Attached garage spaces: 2
- Has uncovered spaces: Yes
Features
- Levels: One
- Stories: 1
- Patio & porch: Covered, Deck, Porch, Rear Porch
- Exterior features: Irrigation System, Rain Barrel/Cistern(s), Rain Gutters, Sprinkler Metered
- Has private pool: Yes
- Pool features: Gunite, Heated, In Ground, Lighting, Salt Water, Solar Heat
- Fencing: Vinyl,Wood
- Has view: Yes
- View description: Pool
- Waterfront features: Gulf/Ocean Front, Beach - Access Deeded
Lot
- Size: 7,704 Square Feet
- Dimensions: 72 x 107
- Features: Flood Insurance Required, FloodZone, Landscaped, Near Marina
Details
- Parcel number: 312915064980040070
- Zoning: RESIDENTIAL, RL
- Special conditions: None
Construction
Type & style
- Home type: SingleFamily
- Property subtype: Single Family Residence
Materials
- Vinyl Siding, Wood Frame
- Foundation: Crawlspace
- Roof: Shingle
Condition
- New construction: No
- Year built: 1990
Utilities & green energy
- Sewer: Public Sewer
- Water: Public
- Utilities for property: BB/HS Internet Available, Cable Available, Electricity Connected, Public, Sprinkler Meter, Sprinkler Recycled, Water Connected
Community & HOA
Community
- Features: Community Boat Ramp, Dock, Fishing, Gulf/Ocean Front, Intracoastal Waterway, Marina, Private Boat Ramp, Water Access, Deed Restrictions, Irrigation-Reclaimed Water, Park, Playground
- Security: Closed Circuit Camera(s), Fire Alarm, Security System, Security System Owned, Smoke Detector(s)
- Pet fee: $0 monthly
- Subdivision: BELLEAIR BEACH
HOA
- Has HOA: No
Location
- Region: Belleair Beach
Financial & listing details
- Price per square foot: $551/sqft
- Tax assessed value: $790,622
- Annual tax amount: $7,811
- Date on market: 3/14/2024
- Cumulative days on market: 2 days
- Listing terms: Cash,Conventional,FHA,VA Loan
- Ownership: Fee Simple
- Total actual rent: 0
- Electric utility on property: Yes
- Road surface type: Paved
Price history
| Date | Event | Price |
|---|---|---|
| 4/19/2024 | Sold | $1,075,000-6.5%$551/sqft |
Source:  Stellar MLS #U8234843 Report a problem Stellar MLS #U8234843 Report a problem | ||
| 3/17/2024 | Pending sale | $1,150,000$590/sqft |
Source: Stellar MLS #U8234843 Report a problem | ||
| 3/15/2024 | Listed for sale | $1,150,000+93.3%$590/sqft |
Source: Stellar MLS #U8234843 Report a problem | ||
| 4/23/2020 | Sold | $595,000-4.8%$305/sqft |
Source: Public Record Report a problem | ||
| 3/9/2020 | Pending sale | $624,999$321/sqft |
Source: COASTAL PROPERTIES GROUP #U8076207 Report a problem | ||
| 2/27/2020 | Listed for sale | $624,999+35.9%$321/sqft |
Source: COASTAL PROPERTIES GROUP #U8076207 Report a problem | ||
| 1/30/2016 | Listing removed | $3,000$2/sqft |
Source: Smith & Associates Report a problem | ||
| 1/29/2016 | Listed for rent | $3,000-11.8%$2/sqft |
Source: Smith & Associates Report a problem | ||
| 10/14/2015 | Listing removed | $3,400$2/sqft |
Source: Smith & Associates #U7752544 Report a problem | ||
| 10/9/2015 | Listed for rent | $3,400$2/sqft |
Source: Smith & Associates #U7752544 Report a problem | ||
| 10/5/2015 | Sold | $460,000-7.8%$236/sqft |
Source: Stellar MLS #U7745545 Report a problem | ||
| 9/26/2015 | Pending sale | $499,000$256/sqft |
Source: Keller Williams - Seminole #U7745545 Report a problem | ||
| 8/7/2015 | Listed for sale | $499,000$256/sqft |
Source: Keller Williams - Seminole #U7745545 Report a problem | ||
Public tax history
| Year | Property taxes | Tax assessment |
|---|---|---|
| 2025 | $12,572 +59.2% | $790,622 +46% |
| 2024 | $7,897 +1.1% | $541,504 +3% |
| 2023 | $7,811 +6.7% | $525,732 +3% |
| 2022 | $7,322 -2.3% | $510,419 +3% |
| 2021 | $7,494 +3.1% | $495,552 +14.2% |
| 2020 | $7,268 +7.8% | $433,878 +9.4% |
| 2019 | $6,744 | $396,721 +1.9% |
| 2018 | $6,744 +2.4% | $389,361 +2.7% |
| 2017 | $6,587 +5.7% | $379,189 +6.8% |
| 2016 | $6,234 +106.6% | $354,921 +74.9% |
| 2015 | $3,018 +0.4% | $202,960 +0.8% |
| 2014 | $3,005 +0.4% | $201,349 +1.5% |
| 2013 | $2,992 +1.9% | $198,373 +1.7% |
| 2012 | $2,937 | $195,057 +3% |
| 2011 | -- | $189,376 +1.5% |
| 2010 | -- | $186,577 +2.7% |
| 2009 | -- | $181,672 +0.1% |
| 2008 | $2,548 | $181,491 +3% |
| 2007 | -- | $176,205 -49% |
| 2005 | -- | $345,500 +12.7% |
| 2004 | $2,698 +4.3% | $306,700 +15.9% |
| 2003 | $2,588 -0.3% | $264,700 +21.5% |
| 2002 | $2,595 +4.8% | $217,900 +14.9% |
| 2001 | $2,475 +4.1% | $189,700 +16.1% |
| 2000 | $2,377 | $163,400 |
Find assessor info on the county website
Neighborhood: 33786
Nearby homes
- $663,2003 bd2 ba1.5k sqft104 4th St, Belleair Beach, FL 33786Off Market
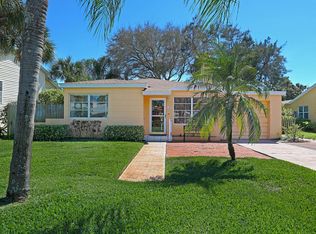
- $812,9003 bd3 ba1.7k sqft108 4th St, Belleair Beach, FL 33786Off Market
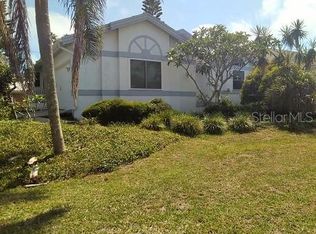
- $900,8003 bd2 ba1.5k sqft107 3rd St, Belleair Beach, FL 33786Off Market
- $464,300-- bd-- ba-- sqft4th St, Belleair Beach, FL 33786Off Market
- $470,100-- bd-- ba-- sqft4th St, Belleair Beach, FL 33786Off Market
- $744,0003 bd3 ba1.8k sqft102 4th St, Belleair Beach, FL 33786Sold
- $766,2003 bd3 ba1.9k sqft109 3rd St, Belleair Beach, FL 33786Off Market
- $725,0002 bd2 ba1.6k sqft105 3rd St, Belleair Beach, FL 33786For Sale
Nearby schools
GreatSchools rating
- 9/10Anona Elementary SchoolGrades: PK-5Distance: 2.1 mi
- 7/10Seminole Middle SchoolGrades: 6-8Distance: 4.5 mi
- 6/10Largo High SchoolGrades: PK,9-12Distance: 3.7 mi
Schools provided by the listing agent
- Elementary: Anona Elementary-PN
- Middle: Seminole Middle-PN
- High: Largo High-PN
Source: Stellar MLS. This data may not be complete. We recommend contacting the local school district to confirm school assignments for this home.
Get a cash offer in 3 minutes
Find out how much your home could sell for in as little as 3 minutes with a no-obligation cash offer.
Estimated market value
$1,030,500
Get a cash offer in 3 minutes
Find out how much your home could sell for in as little as 3 minutes with a no-obligation cash offer.
Estimated market value
$1,030,500
Nearby cities
Nearby zip codes
Other Belleair Beach Topics
