Introducing The Greystone, an exquisite duplex located in a vibrant, brand new community! This stylish home features 4 spacious bedrooms and 2 modern bathrooms, providing ample space for families or guests. The inviting open-concept layout seamlessly connects the living, dining, and kitchen areas, making it perfect for entertaining. The master suite is a highlight, offering a luxurious walk-in closet and plenty of natural light. With a convenient two-car garage, you'll have all the storage you need. Experience contemporary comfort and style in The Greystone—your perfect place to call home! *Photos of similar model.
New construction
$269,900
106 67th Ave, Bentonville, AR 72713
4beds
1,455sqft
Townhouse
Built in 2024
3,920 Square Feet Lot
$256,500 Zestimate®
$185/sqft
$-- HOA
What's special
Convenient two-car garageLuxurious walk-in closetMaster suiteInviting open-concept layoutPlenty of natural lightPerfect for entertaining
- 27 days |
- 33 |
- 1 |
Zillow last checked:
Listing updated:
Listed by:
Fred Rausch 479-361-8834,
Rausch Coleman Realty Group, LLC 479-361-8834
Source: ArkansasOne MLS,MLS#: 1352399 Originating MLS: Northwest Arkansas Board of REALTORS MLS
Originating MLS: Northwest Arkansas Board of REALTORS MLSLoading...
Facts & features
Interior
Bedrooms & bathrooms
- Bedrooms: 4
- Bathrooms: 2
- Full bathrooms: 2
Heating
- Central, Electric
Cooling
- Central Air, Electric
Appliances
- Included: Dishwasher, Electric Range, Electric Water Heater, ENERGY STAR Qualified Appliances, Plumbed For Ice Maker
- Laundry: Washer Hookup, Dryer Hookup
Features
- Pantry, Walk-In Closet(s)
- Flooring: Carpet, Luxury Vinyl Plank
- Has basement: No
- Has fireplace: No
Interior area
- Total structure area: 1,455
- Total interior livable area: 1,455 sqft
Video & virtual tour
Property
Parking
- Total spaces: 2
- Parking features: Attached, Garage
- Has attached garage: Yes
- Covered spaces: 2
Features
- Levels: One
- Stories: 1
- Patio & porch: Patio, Porch
- Exterior features: Concrete Driveway
- Fencing: None
- Waterfront features: None
Lot
- Size: 3,920 Square Feet
- Features: Landscaped, Near Park, Subdivision
Details
- Additional structures: None
- Parcel number: 2201462000
- Special conditions: None
Construction
Type & style
- Home type: Townhouse
- Property subtype: Townhouse
Materials
- Brick, Vinyl Siding
- Foundation: Slab
- Roof: Architectural,Shingle
Condition
- New construction: Yes
- Year built: 2024
Details
- Warranty included: Yes
Utilities & green energy
- Sewer: Public Sewer
- Water: Public
- Utilities for property: Electricity Available, Sewer Available, Water Available
Green energy
- Energy efficient items: Appliances
Community & HOA
Community
- Features: Near Schools, Park
- Security: Smoke Detector(s)
- Subdivision: Woodward Park Ph Ii-Highfill
Location
- Region: Bentonville
Financial & listing details
- Price per square foot: $185/sqft
- Annual tax amount: $999,999
- Date on market: 6/17/2026
- Listing terms: ARM,Conventional,FHA
Estimated market value
$256,500
$244,000 - $269,000
$1,379/mo
Price history
| Date | Event | Price |
|---|---|---|
| 6/17/2026 | Listed for sale | $269,900$185/sqft |
Source:  ArkansasOne MLS #1352399 Report a problem ArkansasOne MLS #1352399 Report a problem | ||
Public tax history
Tax history is unavailable.
Monthly payment
Est. payment
Payment breakdown
Explore the cost of this home by adjusting the details. Changes won't be saved.Climate risks
Neighborhood: 72713
Nearby schools
GreatSchools rating
- 9/10Creekside Middle SchoolGrades: 5-6Distance: 5.1 mi
- 9/10Grimsley Junior High SchoolGrades: 7-8Distance: 5.1 mi
- 9/10Bentonville West High SchoolGrades: 9-12Distance: 5.1 mi
Schools provided by the listing agent
- District: Bentonville
Source: ArkansasOne MLS. This data may not be complete. We recommend contacting the local school district to confirm school assignments for this home.
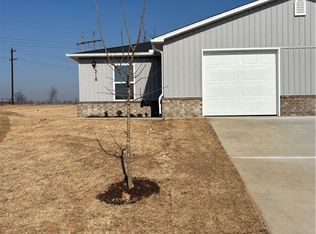
- $251,8253 bd2 ba1.3k sqft318 NW 67th Ave, Bentonville, AR 72713Sold
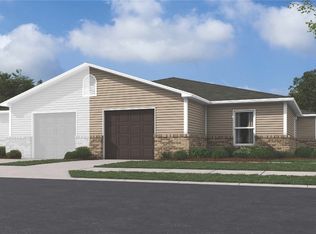
- $258,0003 bd2 ba1.3k sqft316 NW 67th Ave, Bentonville, AR 72713Sold
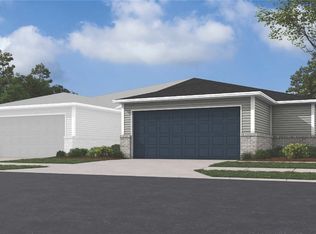
- $246,0504 bd2 ba1.4k sqft118 NW 67th Ave, Bentonville, AR 72713Sold
- $253,9004 bd2 ba1.4k sqft116 NW 67th Ave, Bentonville, AR 72713Sold
- $489,9506 bd4 ba2.5k sqft6405 & 6407 Kathleen St, Bentonville, AR 72713Sold
- $--4 bd2 ba1.4k sqft6615 NW Kathleen St, Bentonville, AR 72713Off Market
- $251,1003 bd2 ba1.3k sqft6612 NW Kathleen St, Bentonville, AR 72713Off Market
- $--4 bd2 ba1.4k sqft6613 NW Kathleen St, Bentonville, AR 72713Off Market
A local agent can set up tours, give advice and negotiate with sellers.
Similar homes
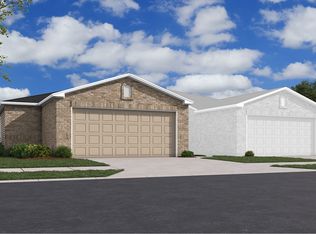
- from $267,5004 bd2 ba1.4k sqftRC Greystone Plan, Woodward Park, Bentonville, AR 72713New Construction
 Rausch Coleman Homes
 - from $260,6503 bd2 ba1.3k sqftRC Galloway Plan, Woodward Park, Bentonville, AR 72713New Construction
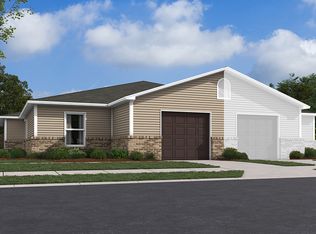 Rausch Coleman Homes
 - from $268,1253 bd2 ba1.4k sqftRC Davidson Plan, Woodward Park, Bentonville, AR 72713New Construction
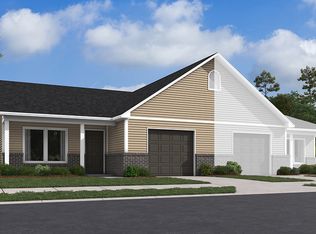 Rausch Coleman Homes
 - $274,4003 bd3 ba1.5k sqft6600 Memphis Ave, Bentonville, AR 72713New Construction
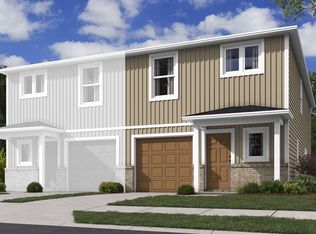 MLS ID #1344782, Fred Rausch, Rausch Coleman Realty Group, LLC. ArkansasOne MLS
 - $263,2003 bd3 ba1.4k sqft6801 Devotion Ave, Bentonville, AR 72713New ConstructionMLS ID #1344810, Fred Rausch, Rausch Coleman Realty Group, LLC. ArkansasOne MLS
- $264,0003 bd3 ba1.4k sqft6716 SW Dignity Ave, Bentonville, AR 72713New ConstructionArkansasOne MLS
- from $268,8003 bd3 ba1.5k sqftRC Stockwell Plan, Hope Hill, Bentonville, AR 72713New ConstructionRausch Coleman Homes
- from $229,5002 bd2 ba869 sqftRC Bromley Plan, Woodward Park, Bentonville, AR 72713New ConstructionRausch Coleman Homes
- $353,7024 bd2 ba1.7k sqft6405 NW Harley St, Bentonville, AR 72713New ConstructionMLS ID #1304294, Taylor Baker, Equity Partners Realty. ArkansasOne MLS
- from $241,3282 bd3 ba1.2k sqft1250-2 Bungalow Plan, Featherston West, Bentonville, AR 72713New ConstructionSchuber Mitchell Homes
- $399,9504 bd2 ba1.8k sqft6701 Basswood Ave, Bentonville, AR 72713New ConstructionMLS ID #1352689, Nurre Pinkley Team, Collier & Associates- Rogers Branch. ArkansasOne MLS
- $399,9504 bd2 ba1.8k sqft6605 Orange Ave, Bentonville, AR 72713New ConstructionMLS ID #1352694, Nurre Pinkley Team, Collier & Associates- Rogers Branch. ArkansasOne MLS
- $359,9004 bd2 ba1.7k sqft6000 SW Bear Creek Ave, Bentonville, AR 72713New ConstructionArkansasOne MLS
- $389,9503 bd2 ba1.7k sqft6703 Orange Ave, Bentonville, AR 72713New ConstructionMLS ID #1352761, Nurre Pinkley Team, Collier & Associates- Rogers Branch. ArkansasOne MLS
- $389,9503 bd2 ba1.7k sqft6607 Basswood Ave, Bentonville, AR 72713New ConstructionMLS ID #1352759, Nurre Pinkley Team, Collier & Associates- Rogers Branch. ArkansasOne MLS
- $261,5003 bd2 ba1.1k sqft609 Benton Ave SW, Gravette, AR 72736New ConstructionDR Horton
- $261,5003 bd2 ba1.1k sqft605 Benton Ave SW, Gravette, AR 72736New ConstructionDR Horton
- $360,9004 bd2 ba1.7k sqft4702 SW Tribe St, Bentonville, AR 72713New ConstructionArkansasOne MLS
- $269,0003 bd2 ba1.2k sqft608 SW Benton Ave, Gravette, AR 72736New ConstructionArkansasOne MLS
- $337,4003 bd2 ba1.5k sqft6209 SW Abelia Ave, Bentonville, AR 72712New ConstructionArkansasOne MLS
