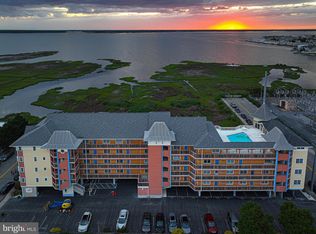
This direct bayfront end unit condominium in the Playa Flamingo features stunning sunsets on display from its large west facing balcony. Upon arrival at the Playa Flamingo complex and taking the convenient elevator to the 3rd floor, you will notice the location of unit 308 is ideal, located on the North end of the complex with no neighbors above or beside you. This condo has numerous upgrades evident as soon as you walk in the front door including custom millwork just inside the entry and luxury vinyl plank flooring throughout the common areas and bedrooms. The guest bedroom is bright and spacious with two large windows that provide views of the Atlantic Ocean just across the street. A storage closet just outside of the guest room in the entrance hallway is perfect for keeping items like a vacuum or additional linens. The kitchen features white cabinets and a custom tile backsplash as well as a large pantry closet. The kitchen also includes a large breakfast bar with additional seating. The spacious living room offers the opportunity to entertain friends and family and boasts an operational natural gas fireplace. From the living room you can access the large waterfront balcony that also has a storage closet for all of your beach chairs and gear. The dreamy bayfront primary bedroom is a room you will look forward to resting in with peaceful bay views through the large sliding glass door. Imagine waking up to the wildlife right in your backyard! The primary bedroom is oversized with enough room for seating options and has an attached bathroom and two closets. Playa Flamingo amenities include a roof top bayfront pool and deck and bayfront exercise room. Put this on your list to see so you can start enjoying all of the natural beauty that Ocean City, MD offers!
Sold for $496,250
$496,250
106 83rd St #30802, Ocean City, MD 21842
2beds
1,046sqft
Condominium
Built in 2000
-- sqft lot
$497,200 Zestimate®
$474/sqft
$2,403 Estimated rent
Home value
$497,200
$438,000 - $567,000
$2,403/mo
Zestimate® history
Owner options
List your home for rent
$2,403/mo
Rent Zestimate®
Find your next renter with Zillow Rental Manager. Plus, with online applications, you can quickly screen prospective tenants – for free.
$2,403/mo
Rent Zestimate®
Refinance and save
$3,041/mo
Est. payment
Refinancing to a lower rate could help reduce your monthly payments and save thousands over the life of the loan.
$3,041/mo
Est. payment
Explore your selling options
Work with a Zillow partner agent
Leverage their expertise and Zillow's premium Showcase listings to get your home seen by more buyers.
Get startedList with your own agent
Get your home in front of millions of buyers by listing it on Zillow.
Learn how to do itSell it yourself
Take full control of how buyers see your home on Zillow by listing For Sale by Owner (FSBO).
List your homeWhat's special
Operational natural gas fireplace
Zillow last checked:
Listing updated:
Listed by:
Jonathan M Barker 410-935-3810,
Keller Williams Realty Delmarva,
Listing Team: The Fritschle Barker Group
Bought with:
Jay Pierorazio, RS-0023840
Coastal Life Realty Group LLC
Source: Bright MLS,MLS#: MDWO2036574
Facts & features
Interior
Bedrooms & bathrooms
- Bedrooms: 2
- Bathrooms: 2
- Full bathrooms: 2
- Main level bathrooms: 2
- Main level bedrooms: 2
Basement
- Area: 0
Heating
- Heat Pump, Electric
Cooling
- Central Air, Electric
Appliances
- Included: Microwave, Dishwasher, Disposal, Exhaust Fan, Oven/Range - Electric, Refrigerator, Washer/Dryer Stacked, Water Heater, Electric Water Heater
- Laundry: Main Level, Has Laundry, Dryer In Unit, Washer In Unit, In Unit
Features
- Bathroom - Tub Shower, Ceiling Fan(s), Combination Dining/Living, Combination Kitchen/Dining, Dining Area, Entry Level Bedroom, Flat, Open Floorplan, Pantry, Primary Bath(s), Primary Bedroom - Bay Front, Recessed Lighting, Chair Railings, Dry Wall
- Flooring: Ceramic Tile, Luxury Vinyl
- Doors: Insulated, Sliding Glass, Storm Door(s)
- Windows: Insulated Windows, Screens, Vinyl Clad, Window Treatments
- Has basement: No
- Number of fireplaces: 1
- Fireplace features: Gas/Propane
- Common walls with other units/homes: 1 Common Wall
Interior area
- Total structure area: 1,046
- Total interior livable area: 1,046 sqft
- Finished area above ground: 1,046
- Finished area below ground: 0
Property
Parking
- Total spaces: 4
- Parking features: Permit Included, Paved, Unassigned, Parking Lot
Accessibility
- Accessibility features: Doors - Lever Handle(s), Accessible Elevator Installed
Features
- Levels: One
- Stories: 1
- Exterior features: Outdoor Shower, Lighting, Balcony
- Pool features: Community
- Has view: Yes
- View description: Bay, City, Ocean, Panoramic
- Has water view: Yes
- Water view: Bay,Ocean
Details
- Additional structures: Above Grade, Below Grade
- Parcel number: 2410376645
- Zoning: R-2
- Special conditions: Standard
Construction
Type & style
- Home type: Condo
- Architectural style: Victorian
- Property subtype: Condominium
- Attached to another structure: Yes
Materials
- HardiPlank Type, Concrete
- Foundation: Pillar/Post/Pier
- Roof: Architectural Shingle
Condition
- Excellent
- New construction: No
- Year built: 2000
Utilities & green energy
- Electric: Circuit Breakers
- Sewer: Public Sewer
- Water: Public
- Utilities for property: Cable Available, Electricity Available, Natural Gas Available, Cable
Community & HOA
Community
- Features: Pool
- Security: Smoke Detector(s), Fire Sprinkler System
- Condo and coop fee: $575 monthly
- Subdivision: None Available
HOA
- Has HOA: No
- Amenities included: Elevator(s), Fitness Center, Pool, Pool - Rooftop
- Services included: Common Area Maintenance, Maintenance Structure, Insurance, Pool(s), Reserve Funds, Snow Removal, Water
- HOA name: Playa Flamingo
Location
- Region: Ocean City
- Municipality: Ocean City
Financial & listing details
- Price per square foot: $474/sqft
- Tax assessed value: $371,300
- Annual tax amount: $4,560
- Date on market: 2/26/2026
- Listing agreement: Exclusive Right To Sell
- Inclusions: See Inventory Addendum
- Exclusions: See Inventory Addendum
- Ownership: Condominium
Price history
| Date | Event | Price |
|---|---|---|
| 4/24/2026 | Sold | $496,250-2.3%$474/sqft |
Source:  Bright MLS #MDWO2036574 Report a problem Bright MLS #MDWO2036574 Report a problem | ||
| 4/11/2026 | Pending sale | $507,900$486/sqft |
Source: Bright MLS #MDWO2036574 Report a problem | ||
| 3/26/2026 | Contingent | $507,900$486/sqft |
Source: Bright MLS #MDWO2036574 Report a problem | ||
| 2/26/2026 | Listed for sale | $507,900+51.6%$486/sqft |
Source: Bright MLS #MDWO2036574 Report a problem | ||
| 6/15/2004 | Sold | $335,000$320/sqft |
Source: Public Record Report a problem | ||
Public tax history
| Year | Property taxes | Tax assessment |
|---|---|---|
| 2025 | $4,560 +10.6% | $332,933 +13% |
| 2024 | $4,123 +14.2% | $294,567 +15% |
| 2023 | $3,611 | $256,200 |
| 2022 | $3,611 -0.2% | $256,200 |
| 2021 | $3,620 | $256,200 |
| 2020 | $3,620 -0.7% | $256,200 |
| 2019 | $3,645 +0.7% | $256,200 |
| 2018 | $3,619 -1.2% | $256,200 -1.3% |
| 2017 | $3,664 -4.7% | $259,500 -11.9% |
| 2016 | $3,844 | $294,600 +1.2% |
| 2015 | $3,844 | $291,100 +1.2% |
| 2014 | $3,844 | $287,600 |
| 2013 | -- | $287,600 |
| 2012 | -- | $287,600 -10.2% |
| 2011 | -- | $320,300 |
| 2010 | -- | $320,300 |
| 2009 | -- | $320,300 -7.9% |
| 2008 | -- | $347,840 +8.3% |
| 2007 | -- | $321,322 +9% |
| 2006 | -- | $294,806 +9.9% |
| 2005 | -- | $268,290 +8.5% |
| 2004 | -- | $247,192 +9.3% |
| 2003 | -- | $226,096 +10.3% |
| 2002 | -- | $205,000 +10.7% |
| 2001 | -- | $185,220 |
Find assessor info on the county website
Neighborhood: Midtown
Nearby homes
- $320,0001 bd1 ba624 sqft106 83rd St #40702, Ocean City, MD 21842Sold
- $449,9002 bd2 ba964 sqft106 83rd St UNIT 404, Ocean City, MD 21842Sold

- $507,5003 bd2 ba1.2k sqft106 83rd St UNIT 303, Ocean City, MD 21842Sold

- $733,0003 bd2 ba1.6k sqft8A 83rd St, Ocean City, MD 21842Off Market
- $470,0003 bd2 ba1.1k sqft106 83rd St UNIT 107, Ocean City, MD 21842Off Market
- $407,5002 bd2 ba945 sqft106 83rd St UNIT 406, Ocean City, MD 21842Off Market
- $460,3002 bd2 ba945 sqft106 83rd St, Ocean City, MD 21842Off Market
- $545,000-- bd2 ba1.2k sqft106 83rd St #10301, Ocean City, MD 21842Off Market
Nearby schools
GreatSchools rating
- 10/10Ocean City Elementary SchoolGrades: PK-4Distance: 4.6 mi
- 10/10Stephen Decatur Middle SchoolGrades: 7-8Distance: 8.3 mi
- 7/10Stephen Decatur High SchoolGrades: 9-12Distance: 8.1 mi
Schools provided by the listing agent
- District: Worcester County Public Schools
Source: Bright MLS. This data may not be complete. We recommend contacting the local school district to confirm school assignments for this home.


Get pre-qualified for a loan
At Zillow Home Loans, we can pre-qualify you in as little as 5 minutes with no impact to your credit score.An equal housing lender. NMLS #10287.
Sell for more on Zillow
Get a Zillow Showcase℠ listing at no additional cost and you could sell for .
$497,200
2% more
+$9,944
With Zillow Showcase(estimated)
$507,144
- Maryland
- Worcester County
- Ocean City
- 21842
- Midtown
- 106 83rd St Unit 30802
Nearby cities
Nearby neighborhoods
Nearby zip codes
Other Ocean City Topics
