Skip main navigation
Closed
Street View
  • Listed by: RE/MAX Best Choice • Dean E Eshelman • Contact: 636-448-3627
    Bought with: Neustart Realty Group
    Price Unknown

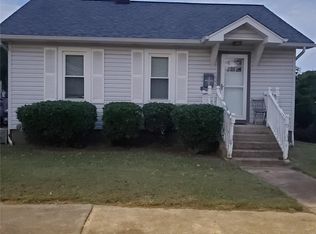
    106 8th St, Crystal City, MO 63019

    3beds
    1,397sqft
    Single Family Residence
    Built in ----
    0.32 Acres Lot
    $196,200 Zestimate®
    $--/sqft
    $1,675 Estimated rent

    Home value

    $196,200

    $179,000 - $212,000

    $1,675/mo

    Zestimate® history
    Loading
    Loading...

    Owner options

    List your home for rent

    $1,675/mo

    Rent Zestimate®

    Find your next renter with Zillow Rental Manager. Plus, with online applications, you can quickly screen prospective tenants – for free.

    Learn more

    $1,675/mo

    Rent Zestimate®

    Refinance and save

    Refinancing to a lower rate could help reduce your monthly payments and save thousands over the life of the loan.

    See today's rates

    Explore your selling options

    Work with a Zillow partner agent

    Leverage their expertise and Zillow's premium Showcase listings to get your home seen by more buyers.

    Get started

    List with your own agent

    Get your home in front of millions of buyers by listing it on Zillow.

    Learn how to do it

    Sell it yourself

    Take full control of how buyers see your home on Zillow by listing For Sale by Owner (FSBO).

    List your home

    What's special

    Close to shoppingSpecialty stores
    Whether you are down sizing, looking for an investment property or looking for that first home. This is for you. This home offers 3 bedrooms and an unfinished basement. The home is ready for your finishing touches. Walking distance to schools and close to shopping, restaurants, and all the specialty stores on Main Street.

    Zillow last checked:

    Listing updated:

    Listed by:

    Dean E Eshelman 636-448-3627,

    RE/MAX Best Choice

    Bought with:

    Nicholas Walters, 2022021227

    Neustart Realty Group

    Source: MARIS,MLS#: 24022333MLS LogoOriginating MLS: Southern Gateway Association of REALTORS

    Facts & features

    Interior

    Bedrooms & bathrooms
    • Bedrooms: 3
    • Bathrooms: 1
    • Full bathrooms: 1
    • Main level bathrooms: 1
    • Main level bedrooms: 3
    Primary bedroom
    • Features: Floor Covering: Carpeting, Wall Covering: Some
    • Level: Main
    • Area: 130
    • Dimensions: 10x13
    Bedroom
    • Features: Floor Covering: Carpeting, Wall Covering: Some
    • Level: Main
    • Area: 72
    • Dimensions: 9x8
    Bedroom
    • Features: Floor Covering: Carpeting, Wall Covering: Some
    • Level: Main
    • Area: 121
    • Dimensions: 11x11
    Dining room
    • Features: Floor Covering: Carpeting, Wall Covering: Some
    • Level: Main
    • Area: 165
    • Dimensions: 15x11
    Kitchen
    • Features: Floor Covering: Vinyl, Wall Covering: Some
    • Level: Main
    • Area: 99
    • Dimensions: 9x11
    Laundry
    • Features: Floor Covering: Vinyl, Wall Covering: Some
    • Level: Main
    • Area: 99
    • Dimensions: 9x11
    Living room
    • Features: Floor Covering: Carpeting, Wall Covering: Some
    • Level: Main
    • Area: 260
    • Dimensions: 20x13
    Sitting room
    • Features: Floor Covering: Carpeting, Wall Covering: Some
    • Level: Main
    • Area: 133
    • Dimensions: 7x19
    Heating
    • Forced Air, Natural Gas
    Cooling
    • Ceiling Fan(s), Central Air, Electric
    Appliances
    • Included: Gas Water Heater, Gas Range, Gas Oven
    Features
    • Bookcases, Special Millwork, Pantry, High Speed Internet, Separate Dining
    • Flooring: Carpet
    • Doors: Storm Door(s)
    • Windows: Storm Window(s), Wood Frames
    • Basement: Concrete,Unfinished,Walk-Out Access
    • Has fireplace: No
    Interior area
    • Total structure area: 1,397
    • Total interior livable area: 1,397 sqft
    • Finished area above ground: 1,397

    Property

    Parking
    • Parking features: Off Street
    Features
    • Levels: One
    Lot
    • Size: 0.32 Acres
    • Dimensions: 90 x 140 90 x 140
    • Topography: Terraced
    Details
    • Additional structures: Shed(s)
    • Parcel number: 193.005.02023007
    • Special conditions: Standard
    • Other equipment: Satellite Dish

    Construction

    Type & style
    • Home type: SingleFamily
    • Architectural style: Traditional,Ranch
    • Property subtype: Single Family Residence
    Materials
    • Aluminum Siding, Asbestos

    Utilities & green energy

    • Sewer: Public Sewer
    • Water: Public

    Community & HOA

    Community
    • Subdivision: North Crystal City Add 04
    Location
    • Region: Crystal City

    Financial & listing details

    • Tax assessed value: $74,400
    • Annual tax amount: $825
    • Date on market: 4/14/2024
    • Cumulative days on market: 11 days
    • Listing terms: Cash,Conventional
    • Ownership: Private
    • Road surface type: Asphalt

    Price history

    DateEventPrice
    6/14/2024Sold--
    Source: MARIS #24022333 Report a problem
    4/25/2024Pending sale$140,900$101/sqft
    Source: MARIS #24022333 Report a problem
    4/14/2024Listed for sale$140,900$101/sqft
    Source: MARIS #24022333 Report a problem

    Public tax history

    YearProperty taxesTax assessment
    2025$896 +8.6%$14,200 +10.1%
    2024$825 +0.1%$12,900
    2023$825 -0.1%$12,900
    2022$825 +0.5%$12,900
    2021$822 +6.7%$12,900 +11.2%
    2020$770 +0%$11,600
    2019$770 $11,600
    2018$770 +2.6%$11,600
    2017$750 $11,600 +8.4%
    2016$750 +7%$10,700
    2015$701 $10,700 +2.9%
    2013$701 $10,400 +11.8%
    2005-- $9,300 +8.1%
    2004-- $8,600
    2003-- $8,600
    2002-- $8,600
    2001-- $8,600
    Find assessor info on the county website

    Neighborhood: 63019

    Nearby schools

    GreatSchools rating
    Schools provided by the listing agent
    • Elementary: Crystal City Elem.
    • Middle: Crystal City High
    • High: Crystal City High

    Source: MARIS. This data may not be complete. We recommend contacting the local school district to confirm school assignments for this home.