Skip main navigation
Off market
  • $316,400

    106 A Fairfax Ct, Centerville, GA 31028

    3beds
    1,985sqft
    SingleFamily
    Built in 2006
    0.27 Acres Lot
    $316,400 Zestimate®
    $159/sqft
    $2,039 Estimated rent

    Home value

    $316,400

    $301,000 - $332,000

    $2,039/mo

    Zestimate® history
    Loading
    Loading...

    Owner options

    List your home for rent

    $2,039/mo

    Rent Zestimate®

    Find your next renter with Zillow Rental Manager. Plus, with online applications, you can quickly screen prospective tenants – for free.

    Learn more

    $2,039/mo

    Rent Zestimate®

    Refinance and save

    $1,963/mo

    Est. payment

    Refinancing to a lower rate could help reduce your monthly payments and save thousands over the life of the loan.

    See today's rates

    $1,963/mo

    Est. payment

    Explore your selling options

    Work with a Zillow partner agent

    Leverage their expertise and Zillow's premium Showcase listings to get your home seen by more buyers.

    Get started

    List with your own agent

    Get your home in front of millions of buyers by listing it on Zillow.

    Learn how to do it

    Sell it yourself

    Take full control of how buyers see your home on Zillow by listing For Sale by Owner (FSBO).

    List your home

    What's special

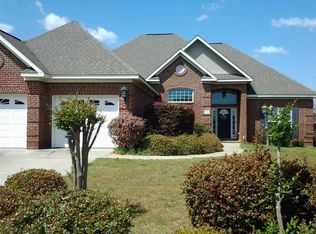
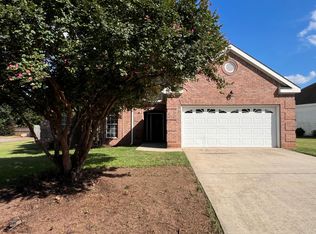
    Beautifully landscaped all brick home located in desirable Eagle Springs gated community with fantastic open/split floor plan. This house was the builders’ model home so it has all of the upgrades and is truly amazing. Enjoy one the largest waterslide pools in middle GA this summer as well as tennis courts, playground, gym, and clubhouse with a theater. This immaculate house opens to a grand formal dining room and family room with gas fireplace, crown molding, and real oak flooring. The Kitchen overlooks the family room has a breakfast area adjacent to the kitchen. It features granite countertops, custom tile backsplash, ceramic tile flooring, custom raised panel cabinets, two separate pantry areas and a stainless steel appliance package that also includes the refrigerator. Step out from the breakfast area and enjoy the covered patio area with pillar columns. View the landscaped backyard with privacy fence and large trees. The house also features a full in ground sprinkler system. Master Bedroom Suite is huge with crown molding, tall trey ceilings and carpet. Connects to Master Bath with his & hers sinks, jetted corner tub, separate shower and private toilet. Large walk in closet with custom shelving. Almost 2,000 SF, 3 bed 2.5 bath, 2 car garage with storage cabinets, security system, in ground sprinkler system, fenced yard, even 6 storage closets located through house!! Priced to sell by owner, motivated seller, call 478-396-9166 to move into your new dream home!! Shown by appt only. Close to Robins Air Force Base, Warner Robins, Macon, Bonaire, Byron, Perry, Fort Valley, Kathleen, and much more....next to great shopping too! Neighborhood Description This gated and fully sidewalked community has the largest waterslide pool in middle GA as well as tennis courts, playground, gym, and clubhouse with a theater.

    This property is off market, which means it's not currently listed for sale or rent on Zillow. This may be different from what's available on other websites or public sources.

    Facts & features

    Interior

    Bedrooms & bathrooms
    • Bedrooms: 3
    • Bathrooms: 3
    • Full bathrooms: 2
    • 1/2 bathrooms: 1
    Heating
    • Forced air, Electric
    Cooling
    • Central
    Appliances
    • Included: Dishwasher, Freezer, Garbage disposal, Microwave, Range / Oven, Refrigerator
    Features
    • Flooring: Tile, Carpet, Hardwood
    • Basement: None
    • Has fireplace: Yes
    Interior area
    • Total interior livable area: 1,985 sqft

    Property

    Parking
    • Total spaces: 2
    • Parking features: Garage - Attached
    Features
    • Exterior features: Brick
    Lot
    • Size: 0.27 Acres
    Details
    • Parcel number: 0C0270100000

    Construction

    Type & style
    • Home type: SingleFamily
    Materials
    • masonry
    • Foundation: Slab
    • Roof: Asphalt
    Condition
    • Year built: 2006

    Utilities & green energy

    • Sewer: City/County

    Community & HOA

    Community
    • Features: Fitness Center
    Location
    • Region: Centerville

    Financial & listing details

    • Price per square foot: $159/sqft
    • Tax assessed value: $300,400

    Price history

    DateEventPrice
    4/30/2020Sold$214,900-4.5%$108/sqft
    Source: Public Record Report a problem
    9/24/2018Listing removed$225,000$113/sqft
    Source: LANDMARK REALTY #183088 Report a problem
    8/1/2018Price change$225,000-10%$113/sqft
    Source: LANDMARK REALTY #183088 Report a problem
    5/30/2018Listed for sale$250,000+26.3%$126/sqft
    Source: LANDMARK REALTY #183088 Report a problem
    4/9/2015Listing removed$1,550$1/sqft
    Source: Tonya Report a problem
    3/3/2015Price change$1,550+10.7%$1/sqft
    Source: Tonya Report a problem
    2/4/2015Price change$1,400-9.7%$1/sqft
    Source: Diverse Solutions #120856 Report a problem
    9/30/2014Listed for rent$1,550$1/sqft
    Source: GOLDEN KEY REALTY #120856 Report a problem
    8/23/2013Listing removed$1,550$1/sqft
    Source: GOLDEN KEY REALTY #113475 Report a problem
    8/9/2013Listed for rent$1,550$1/sqft
    Source: GOLDEN KEY REALTY #113475 Report a problem
    7/5/2013Listing removed$198,000$100/sqft
    Source: Owner Report a problem
    5/6/2013Listed for sale$198,000+2.6%$100/sqft
    Source: Owner Report a problem
    6/16/2008Sold$193,000$97/sqft
    Source: Public Record Report a problem

    Public tax history

    YearProperty taxesTax assessment
    2025-- $120,160 +3.6%
    2024-- $116,040 +19.3%
    2023-- $97,240 +6.1%
    2022-- $91,680 +12.7%
    2021$2,853 +53.6%$81,360 +1.8%
    2020$1,857 -34%$79,920
    2019$2,813 -0.2%$79,920
    2018$2,818 +432.8%$79,920
    2017$529 $79,920
    2016$529 -71.6%$79,920
    2015$1,865 $79,920 -0.8%
    2014-- $80,600 +1.1%
    2013-- $79,720
    2012-- --
    2011-- --
    2010-- --
    2009-- --
    2008-- --
    2007-- --
    Find assessor info on the county website

    Neighborhood: 31028

    Nearby schools

    GreatSchools rating
    Schools provided by the listing agent
    • Elementary: Eagle Springs
    • Middle: Thomson
    • High: Northside

    Source: The MLS. This data may not be complete. We recommend contacting the local school district to confirm school assignments for this home.

    Get pre-qualified for a loan
    At Zillow Home Loans, we can pre-qualify you in as little as 5 minutes with no impact to your credit score.

    An equal housing lender. NMLS #10287.

    Sell for more on Zillow
    Get a Zillow Showcase℠ listing at no additional cost and you could sell for .
    $316,400
    2% more
    +$6,328
    With Zillow Showcase(estimated)
    $322,728