Builders Model MOVE IN READY! Discover the crown jewel of this sold-out community by owning the builder's NEVER LIVED IN stunning model home! This was the home shown to every buyer in this community when they purchased and picked their options to build thier home. THIS HOME HAS NEVER BEEN LIVED IN. It was purchased by an investor and rented back to the builder to showcase as the model home. This is Ryan Homes Corsica model and is loaded with over $100K in premium Model Home upgrades! Nestled on a sprawling 1.5-acre lot, this 5-bedroom (1 bedroom downstairs is not a legal bedroom) 3.5-bath masterpiece boasts a gourmet kitchen featuring high end appliances, custom cabinetry, and an oversized island. An expansive extra-large loft upstaris offers flexible living space, while the finished walk-up basement adds even more room to spread out. Basement has a seperate room that has a closet and large egress window that you can use as a bedroom (not legal bedroom) and has the rough-in already for a 4th full bath! Lots of unfinished storage space downstairs that can easily be converted into finished space for even more living area if needed. Enjoy outdoor activities on the covered porch, and host guests effortlessly with an extra-long driveway that easily fits 8+ cars in addition to the 2-car garage. Every inch of this home showcases top-tier design and craftsmanship, don't miss your opportuntiy to own the model home of this amazing NEW SOLD OUT COMMUNITY!
Sold for $860,000
$860,000
106 Abel Lake Way, Fredericksburg, VA 22406
5beds
4,504sqft
Single Family Residence
Built in 2023
1.5 Acres Lot
$859,200 Zestimate®
$191/sqft
$4,412 Estimated rent
Home value
$859,200
$799,000 - $919,000
$4,412/mo
Zestimate® history
Owner options
List your home for rent
$4,412/mo
Rent Zestimate®
Find your next renter with Zillow Rental Manager. Plus, with online applications, you can quickly screen prospective tenants – for free.
$4,412/mo
Rent Zestimate®
Refinance and save
$5,187/mo
Est. payment
Refinancing to a lower rate could help reduce your monthly payments and save thousands over the life of the loan.
$5,187/mo
Est. payment
Explore your selling options
Work with a Zillow partner agent
Leverage their expertise and Zillow's premium Showcase listings to get your home seen by more buyers.
Get startedList with your own agent
Get your home in front of millions of buyers by listing it on Zillow.
Learn how to do itSell it yourself
Take full control of how buyers see your home on Zillow by listing For Sale by Owner (FSBO).
List your homeWhat's special
Finished walk-up basementOversized islandCovered porchHigh end appliancesCustom cabinetryGourmet kitchen
Zillow last checked:
Listing updated:
Listed by:
Naveed Wakil 703-577-3731,
KW Metro Center
Bought with:
Maria Delgado, 0225105194
RE/MAX Executives
Source: Bright MLS,MLS#: VAST2046198
Facts & features
Interior
Bedrooms & bathrooms
- Bedrooms: 5
- Bathrooms: 4
- Full bathrooms: 3
- 1/2 bathrooms: 1
- Main level bathrooms: 1
Basement
- Area: 1371
Heating
- Central, Propane
Cooling
- Central Air, Electric
Appliances
- Included: Water Heater
- Laundry: Upper Level
Features
- Basement: Finished,Improved,Exterior Entry,Rear Entrance,Rough Bath Plumb,Space For Rooms,Sump Pump,Walk-Out Access,Windows
- Has fireplace: No
Interior area
- Total structure area: 4,914
- Total interior livable area: 4,504 sqft
- Finished area above ground: 3,543
- Finished area below ground: 961
Property
Parking
- Total spaces: 10
- Parking features: Garage Faces Front, Attached, Driveway
- Attached garage spaces: 2
- Uncovered spaces: 8
Accessibility
- Accessibility features: None
Features
- Levels: Three
- Stories: 3
- Pool features: None
Lot
- Size: 1.5 Acres
- Features: Front Yard, Landscaped, Premium, Rear Yard
Details
- Additional structures: Above Grade, Below Grade
- Parcel number: 37F 5
- Zoning: A1
- Special conditions: Standard
Construction
Type & style
- Home type: SingleFamily
- Architectural style: Colonial
- Property subtype: Single Family Residence
Materials
- Stone, Vinyl Siding
- Foundation: Permanent
Condition
- Excellent
- New construction: No
- Year built: 2023
Details
- Builder model: Corsica
- Builder name: Ryan Homes
Utilities & green energy
- Sewer: Septic = # of BR
- Water: Public
Community & HOA
Community
- Subdivision: None Available
HOA
- Has HOA: Yes
- Services included: Common Area Maintenance, Trash
- HOA fee: $69 monthly
- HOA name: GRAYSTONE AT ABEL LAKE
Location
- Region: Fredericksburg
Financial & listing details
- Price per square foot: $191/sqft
- Tax assessed value: $773,300
- Annual tax amount: $7,244
- Date on market: 2/19/2026
- Listing agreement: Exclusive Right To Sell
- Listing terms: Cash,Conventional,FHA,USDA Loan,VA Loan
- Ownership: Fee Simple
Price history
| Date | Event | Price |
|---|---|---|
| 3/20/2026 | Sold | $860,000+0%$191/sqft |
Source:  Bright MLS #VAST2046198 Report a problem Bright MLS #VAST2046198 Report a problem | ||
| 2/22/2026 | Pending sale | $859,999$191/sqft |
Source: Bright MLS #VAST2046198 Report a problem | ||
| 2/19/2026 | Listed for sale | $859,999$191/sqft |
Source: Bright MLS #VAST2046198 Report a problem | ||
| 10/16/2025 | Listing removed | $859,999$191/sqft |
Source: Bright MLS #VAST2035552 Report a problem | ||
| 9/17/2025 | Listed for sale | $859,999-0.6%$191/sqft |
Source: Bright MLS #VAST2035552 Report a problem | ||
| 8/12/2025 | Listing removed | $864,999$192/sqft |
Source: Bright MLS #VAST2035552 Report a problem | ||
| 7/22/2025 | Price change | $864,999-1.7%$192/sqft |
Source: Bright MLS #VAST2035552 Report a problem | ||
| 6/9/2025 | Price change | $879,786-0.3%$195/sqft |
Source: Bright MLS #VAST2035552 Report a problem | ||
| 5/28/2025 | Price change | $882,786-0.2%$196/sqft |
Source: Bright MLS #VAST2035552 Report a problem | ||
| 5/12/2025 | Price change | $884,786-0.6%$196/sqft |
Source: Bright MLS #VAST2035552 Report a problem | ||
| 5/2/2025 | Price change | $889,7860%$198/sqft |
Source: Bright MLS #VAST2035552 Report a problem | ||
| 4/2/2025 | Price change | $889,9000%$198/sqft |
Source: Bright MLS #VAST2035552 Report a problem | ||
| 3/19/2025 | Price change | $890,000-1.1%$198/sqft |
Source: Bright MLS #VAST2035552 Report a problem | ||
| 2/1/2025 | Listed for sale | $900,000+5.7%$200/sqft |
Source: Bright MLS #VAST2035552 Report a problem | ||
| 7/24/2023 | Sold | $851,220+360.1%$189/sqft |
Source: Bright MLS #VAST2023212 Report a problem | ||
| 9/9/2022 | Sold | $185,000$41/sqft |
Source: Public Record Report a problem | ||
Public tax history
| Year | Property taxes | Tax assessment |
|---|---|---|
| 2025 | $7,142 +3.4% | $773,300 |
| 2024 | $6,910 +269.9% | $773,300 +17.6% |
| 2023 | $1,868 +339.6% | $657,300 +1214.6% |
| 2022 | $425 | $50,000 |
Find assessor info on the county website
Neighborhood: 22406
Nearby homes
- $870,0004 bd4 ba4.2k sqft746 Kellogg Mill Rd, Fredericksburg, VA 22406Sold
- $826,5155 bd5 ba3.7k sqft744 Kellogg Mill Rd, Fredericksburg, VA 22406Sold
- $849,7354 bd4 ba-- sqft110 Abel Lake Way, Fredericksburg, VA 22406Sold
- $990,8406 bd6 ba6k sqft742 Kellogg Mill Rd, Fredericksburg, VA 22406Sold
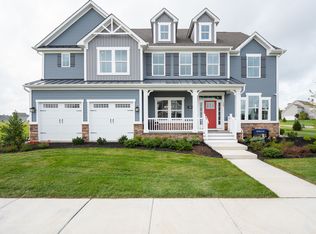
- $528,2003 bd3 ba2.5k sqft749 Kellogg Mill Rd, Fredericksburg, VA 22406Off Market
- $960,0004 bd4 ba4.1k sqft774 Kellogg Mill Rd, Falmouth, VA 22406Sold
- $793,8054 bd3 ba2.4k sqft740 Kellogg Mill Rd, Fredericksburg, VA 22406Sold
- $420,0004 bd2 ba2k sqft771 Kellogg Mill Rd, Fredericksburg, VA 22406Sold
Nearby schools
GreatSchools rating
- 9/10Margaret Brent Elementary SchoolGrades: K-5Distance: 3.2 mi
- 8/10Rodney E. Thompson Middle SchoolGrades: 6-8Distance: 3 mi
- 8/10Mountain View High SchoolGrades: 9-12Distance: 3.2 mi
Schools provided by the listing agent
- Elementary: Margaret Brent
- Middle: Rodney E Thompson
- High: Mountain View
- District: Stafford County Public Schools
Source: Bright MLS. This data may not be complete. We recommend contacting the local school district to confirm school assignments for this home.
Get a cash offer in 3 minutes
Find out how much your home could sell for in as little as 3 minutes with a no-obligation cash offer.
Estimated market value
$859,200
Get a cash offer in 3 minutes
Find out how much your home could sell for in as little as 3 minutes with a no-obligation cash offer.
Estimated market value
$859,200
- Virginia
- Stafford County
- Fredericksburg
- 22406
- 106 Abel Lake Way
Nearby cities
Nearby neighborhoods
Nearby zip codes
Other Fredericksburg Topics
