This 3-bedroom home with recent updates sets this home apart from every other in the neighborhood! The kitchen features white/gray cabinetry, a new faucet (2023), garbage disposal, and stainless-steel appliances (dishwasher new in 2023). The dining area boasts large sliding glass doors that open to your own bright and spacious courtyard with a wood deck for entertaining (replaced in 2021). More sliding glass doors provide natural light in the spacious living area that features a cozy gas burning fireplace, newer flooring (2023) and features views of the new Jaycee Park. 2nd level features 3 bedrooms, a tastefully updated full bathroom, with Moen fixtures, neutral tile and a shiplap feature wall. Primary bedroom has bathroom access and an area for sitting or small office. All bedrooms have newer flooring and new shaker style trim (2022-2023). Partially finished basement with a bonus room that has double access, perfect for a home office, entertainment room, playroom, or a workout space! Laundry area has ample storage space. One car garage has additional room for storage and built in shelving. Main bathroom updated in 2022. Furnace and A/C 2020. Roof 2021. Hot water heater 2022. Sump Pump battery backup 2023. All of this situated on a quiet street in a convenient location, just minutes from major grocery stores, restaurants, and shopping! Minutes from Geneva's Historical Downtown and popular Third Street which features shops, restaurants, farmer's markets, festivals, and activities! Per HOA, this is a no-rental community. Being sold As-Is.
Closed
$260,000
106 Aberdeen Ct #106, Geneva, IL 60134
3beds
1,280sqft
Condominium, Single Family Residence
Built in 1974
-- sqft lot
$306,400 Zestimate®
$203/sqft
$2,411 Estimated rent
Home value
$306,400
$291,000 - $322,000
$2,411/mo
Zestimate® history
Owner options
List your home for rent
$2,411/mo
Rent Zestimate®
Find your next renter with Zillow Rental Manager. Plus, with online applications, you can quickly screen prospective tenants – for free.
$2,411/mo
Rent Zestimate®
Refinance and save
$2,243/mo
Est. payment
Refinancing to a lower rate could help reduce your monthly payments and save thousands over the life of the loan.
$2,243/mo
Est. payment
Explore your selling options
Work with a Zillow partner agent
Leverage their expertise and Zillow's premium Showcase listings to get your home seen by more buyers.
Get startedList with your own agent
Get your home in front of millions of buyers by listing it on Zillow.
Learn how to do itSell it yourself
Take full control of how buyers see your home on Zillow by listing For Sale by Owner (FSBO).
List your homeWhat's special
Cozy gas burning fireplaceEntertainment roomHome officeSmall officeBonus roomLarge sliding glass doorsQuiet street
Zillow last checked:
Listing updated:
Listed by:
Anna Modaff, ABR,RENE 630-520-2992,
Keller Williams Inspire
Bought with:
Christopher Prokopiak
Redfin Corporation
Source: MRED as distributed by MLS GRID,MLS#: 11968776
Facts & features
Interior
Bedrooms & bathrooms
- Bedrooms: 3
- Bathrooms: 2
- Full bathrooms: 1
- 1/2 bathrooms: 1
Rooms
- Room types: Bonus Room, Foyer, Deck
Primary bedroom
- Features: Flooring (Vinyl)
- Level: Second
- Area: 130 Square Feet
- Dimensions: 10X13
Bedroom 2
- Features: Flooring (Vinyl)
- Level: Second
- Area: 144 Square Feet
- Dimensions: 12X12
Bedroom 3
- Features: Flooring (Vinyl)
- Level: Second
- Area: 90 Square Feet
- Dimensions: 9X10
Bonus room
- Features: Flooring (Carpet)
- Level: Basement
- Area: 216 Square Feet
- Dimensions: 12X18
Deck
- Level: Main
- Area: 210 Square Feet
- Dimensions: 15X14
Dining room
- Features: Flooring (Ceramic Tile)
- Level: Main
- Area: 108 Square Feet
- Dimensions: 9X12
Foyer
- Level: Main
- Area: 24 Square Feet
- Dimensions: 4X6
Kitchen
- Features: Flooring (Ceramic Tile)
- Level: Main
- Area: 90 Square Feet
- Dimensions: 9X10
Laundry
- Level: Basement
- Area: 209 Square Feet
- Dimensions: 11X19
Living room
- Features: Flooring (Vinyl)
- Level: Main
- Area: 228 Square Feet
- Dimensions: 12X19
Heating
- Natural Gas
Cooling
- Central Air
Appliances
- Included: Microwave, Range, Dishwasher, Refrigerator
- Laundry: Gas Dryer Hookup, In Unit
Features
- Storage
- Flooring: Laminate
- Basement: Partially Finished,Full
- Number of fireplaces: 1
- Fireplace features: Gas Log, Living Room, Master Bedroom, Basement, Bedroom, Kitchen
Interior area
- Total structure area: 640
- Total interior livable area: 1,280 sqft
Property
Parking
- Total spaces: 2
- Parking features: Asphalt, Garage Door Opener, On Site, Garage Owned, Detached, Unassigned, Driveway, Additional Parking, Owned, Garage
- Garage spaces: 1
- Has uncovered spaces: Yes
Accessibility
- Accessibility features: No Disability Access
Features
- Patio & porch: Deck
- Has view: Yes
Lot
- Size: 1,761 Square Feet
- Features: Mature Trees, Backs to Public GRND, Views
Details
- Parcel number: 1202429020
- Special conditions: None
- Other equipment: Ceiling Fan(s)
Construction
Type & style
- Home type: Condo
- Property subtype: Condominium, Single Family Residence
Materials
- Other
- Foundation: Concrete Perimeter
- Roof: Asphalt
Condition
- New construction: No
- Year built: 1974
Utilities & green energy
- Sewer: Public Sewer
- Water: Public
Community & HOA
Community
- Features: Park, Sidewalks
HOA
- Has HOA: Yes
- Amenities included: None
- Services included: Parking, Clubhouse, Exterior Maintenance, Lawn Care, Snow Removal
- HOA fee: $345 monthly
Location
- Region: Geneva
Financial & listing details
- Price per square foot: $203/sqft
- Annual tax amount: $3,803
- Date on market: 2/1/2024
- Listing terms: Cash
- Ownership: Fee Simple w/ HO Assn.
Price history
| Date | Event | Price |
|---|---|---|
| 2/20/2024 | Sold | $260,000+10.6%$203/sqft |
Source:  MRED as distributed by MLS GRID #11968776 Report a problem MRED as distributed by MLS GRID #11968776 Report a problem | ||
| 2/3/2024 | Contingent | $235,000$184/sqft |
Source: MRED as distributed by MLS GRID #11968776 Report a problem | ||
| 2/1/2024 | Listed for sale | $235,000$184/sqft |
Source: MRED as distributed by MLS GRID #11968776 Report a problem | ||
Public tax history
Tax history is unavailable.
Neighborhood: 60134
Nearby homes
- $260,0003 bd1 ba1.2k sqft106 Aberdeen Ct, Geneva, IL 60134Sold
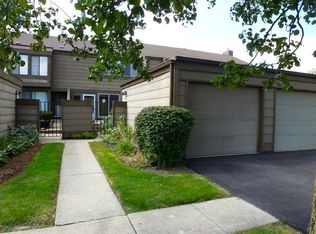
- $263,6002 bd1 ba1.1k sqft104 Aberdeen Ct, Geneva, IL 60134Off Market
- $274,1002 bd2 ba1.1k sqft108 Aberdeen Ct, Geneva, IL 60134Off Market
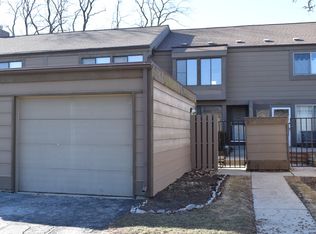
- $290,7003 bd1 ba1.2k sqft110 Aberdeen Ct, Geneva, IL 60134Off Market
- $329,0003 bd3 ba1.4k sqft102 Aberdeen Ct, Geneva, IL 60134Off Market
- $296,4003 bd2 ba1.4k sqft112 Aberdeen Ct, Geneva, IL 60134Off Market
- $263,7002 bd1 ba762 sqft100 Aberdeen Ct, Geneva, IL 60134Off Market
- $276,1002 bd1 ba762 sqft114 Aberdeen Ct, Geneva, IL 60134Off Market
- $262,1002 bd1 ba762 sqft116 Aberdeen Ct, Geneva, IL 60134Off Market
Nearby schools
GreatSchools rating
- 7/10Harrison Street Elementary SchoolGrades: K-5Distance: 0.5 mi
- 9/10Geneva Middle School NorthGrades: 6-8Distance: 3.7 mi
- 7/10Geneva Community High SchoolGrades: 9-12Distance: 1.8 mi
Schools provided by the listing agent
- Elementary: Harrison Street Elementary Schoo
- Middle: Geneva Middle School
- High: Geneva Community High School
- District: 304
Source: MRED as distributed by MLS GRID. This data may not be complete. We recommend contacting the local school district to confirm school assignments for this home.
Get a cash offer in 3 minutes
Find out how much your home could sell for in as little as 3 minutes with a no-obligation cash offer.
Estimated market value
$306,400
Get a cash offer in 3 minutes
Find out how much your home could sell for in as little as 3 minutes with a no-obligation cash offer.
Estimated market value
$306,400
- Illinois
- Kane County
- Geneva
- 60134
- 106 Aberdeen Ct Unit 106
Nearby cities
Nearby zip codes
Other Geneva Topics
