Welcome to 106 Abigale Lane -- a modern craftsman-style home that effortlessly blends timeless Southern charm with smart, functional design. Located just 1.5 miles from Historic Downtown Summerville and within walking distance to Hutchinson Square, this home sits in a quiet, close-knit neighborhood where pride of ownership shines throughout. Zoned for top-rated schools, and tucked in one of Summerville's safest and most sought-after communities, this home is the perfect sanctuary for families, professionals, or anyone seeking space to both relax and thrive.Step inside and be greeted by a wide, welcoming foyer and an open-concept floor plan that flows seamlessly from one thoughtfully designed space to the next. The gourmet kitchen is the heart of the home, featuring granite countertops, white shaker cabinets, stainless steel appliances, gas range, wall oven, butler's pantry, and walk-in pantry perfect for hosting friends, entertaining family, or simply enjoying a quiet evening in. Looking for indoor-outdoor living? You've found it. The oversized custom screened-in porch leads to your private oasis a year-round inground pool ideal for cooling off in the summer or enjoying a rejuvenating plunge in cooler months. Whether you're lounging outside with a book or throwing a backyard barbecue, this space was built for connection and comfort. Working from home? You'll love the flexibility of two separate office spaces, plus a large bonus room upstairs that's perfect for a playroom, teen hangout, media center, or second family room. A thoughtfully designed homeschool area with built-in daybed and oversized closet creates a quiet retreat for learning or creativity. The owner's suite on the main floor is bathed in natural light and features a tray ceiling, crown molding, dual vanities, a soaking tub, tile shower, and dual walk-in closets. The main level also includes a guest powder room, laundry room with garage access, and a spacious drop zone for daily convenience. Upstairs, you'll find three generously sized bedrooms, each with its own walk-in closet, along with that versatile flex space ready to fit your family's needs.
Sold for $830,000
$830,000
106 Abigale Lane, Summerville, SC 29483
4beds
--baths
3,466sqft
Single Family Residence
Built in 2014
0.29 Acres Lot
$823,300 Zestimate®
$239/sqft
$3,095 Estimated rent
Home value
$823,300
$774,000 - $873,000
$3,095/mo
Zestimate® history
Owner options
List your home for rent
$3,095/mo
Rent Zestimate®
Find your next renter with Zillow Rental Manager. Plus, with online applications, you can quickly screen prospective tenants – for free.
$3,095/mo
Rent Zestimate®
Refinance and save
$5,302/mo
Est. payment
Refinancing to a lower rate could help reduce your monthly payments and save thousands over the life of the loan.
$5,302/mo
Est. payment
Explore your selling options
Work with a Zillow partner agent
Leverage their expertise and Zillow's premium Showcase listings to get your home seen by more buyers.
Get startedList with your own agent
Get your home in front of millions of buyers by listing it on Zillow.
Learn how to do itSell it yourself
Take full control of how buyers see your home on Zillow by listing For Sale by Owner (FSBO).
List your homeWhat's special
Zillow last checked:
Listing updated:
Listed by:
Ryan Mchugh,
EXP Realty LLC
Bought with:
Terence Brennan
Coldwell Banker Realty
Source: eXp Realty,MLS#: 25009956
Facts & features
Interior
Bedrooms & bathrooms
- Bedrooms: 4
- Full bathrooms: 2
- 1/2 bathrooms: 1
Heating
- Electric
Cooling
- Central Air
Appliances
- Included: Built-In Electric Oven, Disposal, Gas Range, Microwave, Refrigerator, Tankless Water Heater
- Laundry: Electric Dryer Hookup, Washer Hookup, Laundry Room
Features
- Ceiling - Smooth, Tray Ceiling(s), High Ceilings, Kitchen Island, Walk-In Closet(s), Ceiling Fan(s), Bonus, Eat-in Kitchen, Family, Entrance Foyer, Media, Office, Pantry
- Flooring: Carpet, Ceramic Tile, Wood
- Number of fireplaces: 1
- Fireplace features: Family Room, Gas Log, One
Interior area
- Total structure area: 3,466
- Total interior livable area: 3,466 sqft
Property
Parking
- Total spaces: 2
- Parking features: 2 Car Garage, Garage Door Opener
- Garage spaces: 2
Features
- Levels: Two
- Stories: 2
- Patio & porch: Patio, Front Porch, Screened
- Has private pool: Yes
- Pool features: In Ground
- Fencing: Privacy
Lot
- Size: 0.29 Acres
- Features: 0 - .5 Acre, Cul-De-Sac
Details
- Parcel number: 1371305027000
Construction
Type & style
- Home type: SingleFamily
- Architectural style: Craftsman
- Property subtype: Single Family Residence
Materials
- Cement Siding
Condition
- New construction: No
- Year built: 2014
Utilities & green energy
- Sewer: Public Sewer
- Water: Public
Community & HOA
Community
- Features: Trash
- Security: Security System
- Subdivision: Simmons Grove
HOA
- Has HOA: Yes
- HOA fee: $475 annually
Location
- Region: Summerville
Financial & listing details
- Price per square foot: $239/sqft
- Tax assessed value: $765,000
- Annual tax amount: $6,939
- Date on market: 11/21/2025
- Listing agreement: Exclusive Right To Sell
- Listing terms: Cash,Conventional,FHA,VA Loan
Price history
| Date | Event | Price |
|---|---|---|
| 7/23/2025 | Sold | $830,000$239/sqft |
Source: Public Record Report a problem | ||
| 4/11/2025 | Listed for sale | $830,000+7.8%$239/sqft |
Source:  CTMLS #25009956 Report a problem CTMLS #25009956 Report a problem | ||
| 3/22/2022 | Sold | $770,000+2.7%$222/sqft |
Source: CTMLS #22004613 Report a problem | ||
| 2/26/2022 | Contingent | $750,000$216/sqft |
Source: CTMLS #22004613 Report a problem | ||
| 2/24/2022 | Listed for sale | $750,000+106.8%$216/sqft |
Source: CTMLS #22004613 Report a problem | ||
| 7/21/2014 | Sold | $362,615+418%$105/sqft |
Source: Public Record Report a problem | ||
| 3/7/2014 | Sold | $70,000$20/sqft |
Source: Public Record Report a problem | ||
Public tax history
| Year | Property taxes | Tax assessment |
|---|---|---|
| 2024 | -- | $30,600 |
| 2023 | -- | $30,600 +56.7% |
| 2022 | -- | $19,527 |
| 2021 | -- | $19,527 +6.5% |
| 2020 | -- | $18,327 0% |
| 2019 | $3,444 | $18,328 +27.2% |
| 2018 | $3,444 +14.4% | $14,410 |
| 2017 | $3,010 | $14,410 |
| 2016 | $3,010 | $14,410 |
| 2015 | -- | $14,410 -54.3% |
| 2014 | -- | $31,500 |
Find assessor info on the county website
Neighborhood: 29483
Nearby homes
- $720,9004 bd3 ba3.2k sqft106 Abigail Ln, Summerville, SC 29483Off Market
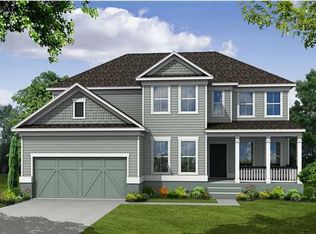
- $722,8004 bd2 ba3.3k sqft104 Abigale Ln, Summerville, SC 29483Off Market

- $753,6003 bd2 ba2.5k sqft108 Abigale Ln, Summerville, SC 29483Off Market
- $591,1003 bd3 ba2.3k sqft108 Abigail Ln, Summerville, SC 29483Off Market

- $554,4003 bd3 ba1.9k sqft211 Gadsden St, Summerville, SC 29483Off Market
- $635,8004 bd3 ba2.8k sqft107 Abigale Ln, Summerville, SC 29483Off Market
- $500-- bd-- ba-- sqft102 Abigale Ln, Summerville, SC 29483Off Market
- $658,5004 bd2 ba3k sqft105 Abigale Ln, Summerville, SC 29483Off Market
Nearby schools
GreatSchools rating
- 8/10Summerville Elementary SchoolGrades: PK-5Distance: 0.7 mi
- 4/10Alston Middle SchoolGrades: 6-8Distance: 1.6 mi
- 6/10Summerville High SchoolGrades: 9-12Distance: 1.8 mi
Schools provided by the listing agent
- Elementary: Summerville
- Middle: Alston
- High: Summerville
Source: eXp Realty. This data may not be complete. We recommend contacting the local school district to confirm school assignments for this home.
Get a cash offer in 3 minutes
Find out how much your home could sell for in as little as 3 minutes with a no-obligation cash offer.
Estimated market value
$823,300
Get a cash offer in 3 minutes
Find out how much your home could sell for in as little as 3 minutes with a no-obligation cash offer.
Estimated market value
$823,300
- South Carolina
- Dorchester County
- Summerville
- 29483
- 106 Abigale Lane
Nearby cities
Nearby zip codes
Other Summerville Topics
