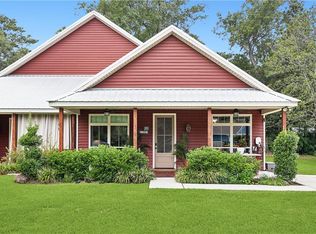
THIS PROPERTY IS STILL AVAILABLE TO BE SHOWN! Schedule your appointment TODAY! Lovely cottage style townhome, on a gorgeous lot, in the quaint town of Abita Springs! Built on a concrete slab foundation. The vinyl siding and metal roof make the exterior of this home "maintenance-free!" Only 3 yrs. old, and in "Like New" condition! It's country on the outside and light, bright, and modern, on the inside! This is a "must see" property that features quartz countertops in the kitchen and both bathrooms, "no-slam" cabinets and drawers, 9 ft. ceilings throughout, vinyl plank flooring throughout, great floor plan, mud room area is conveniently located right outside of laundry rm. The master bdrm features a huge closet, complete with built-in organizers! The master bathroom features a large soaking tub, a separate shower, and a double vanity! The front and rear porches are so relaxing! Water and sewer utilities are both conveniently serviced by the city. The "huge lot" has beautiful, mature trees! The lot is irregular in shape, and has approximate measurements of 157.81 ft. (front) x 38 ft. (rear) x 190 ft. (left) x 149 ft. (right), amounting to approx. 1/3 of an acre. Brand new shed, built with treated wood and a shingled roof, measures 124 sq. ft., and has electric service for lights & outlets. There's also an attached storage room in the rear corner of the home, which would be perfect for storing bikes, etc. This property is conveniently located just 1/2 mile from the Abita Springs roundabout and very close to the Tammany Trace! All measurements are approximate. Washer & dryer remain, but have no guarantee or warranty. Depending on sale price, Sellers may leave refrigerator. This property is NOT governed by an HOA. Flood zone is "X." See attachments for map and disclosures. Buyer must provide a Loan Pre-Approval Letter (for a financed purchase) or a Proof of Funds Letter (for a cash purchase) with all offers. Contact listing agent to schedule a viewing today!
Closed
Street View
Price Unknown
106 Abita Oaks Blvd, Abita Springs, LA 70420
3beds
1,399sqft
Townhouse, Single Family Residence
Built in 2021
-- sqft lot
$274,200 Zestimate®
$--/sqft
$1,891 Estimated rent
Home value
$274,200
$260,000 - $288,000
$1,891/mo
Zestimate® history
Owner options
List your home for rent
$1,891/mo
Rent Zestimate®
Find your next renter with Zillow Rental Manager. Plus, with online applications, you can quickly screen prospective tenants – for free.
$1,891/mo
Rent Zestimate®
Refinance and save
Refinancing to a lower rate could help reduce your monthly payments and save thousands over the life of the loan.
Explore your selling options
Work with a Zillow partner agent
Leverage their expertise and Zillow's premium Showcase listings to get your home seen by more buyers.
Get startedList with your own agent
Get your home in front of millions of buyers by listing it on Zillow.
Learn how to do itSell it yourself
Take full control of how buyers see your home on Zillow by listing For Sale by Owner (FSBO).
List your homeWhat's special
Zillow last checked:
Listing updated:
Listed by:
Dana Arcement 504-858-4543,
Arcement Realty, LLC
Bought with:
Julie Steinhauer
Nations Real Estate Services LLC
Source: GSREIN,MLS#: 2447003
Facts & features
Interior
Bedrooms & bathrooms
- Bedrooms: 3
- Bathrooms: 2
- Full bathrooms: 2
Primary bedroom
- Description: Flooring: Plank,Simulated Wood
- Level: Lower
- Dimensions: 13.0500 x 13.0000
Bedroom
- Description: Flooring: Plank,Simulated Wood
- Level: Lower
- Dimensions: 9.1000 x 12.3000
Bedroom
- Description: Flooring: Plank,Simulated Wood
- Level: Lower
- Dimensions: 9.1000 x 12.0300
Primary bathroom
- Description: Flooring: Plank,Simulated Wood
- Level: Lower
- Dimensions: 9.0200 x 9.0000
Bathroom
- Description: Flooring: Plank,Simulated Wood
- Level: Lower
- Dimensions: 8.0700 x 4.1100
Dining room
- Description: Flooring: Plank,Simulated Wood
- Level: Lower
- Dimensions: 14.0000 x 7.0900
Kitchen
- Description: Flooring: Plank,Simulated Wood
- Level: Lower
- Dimensions: 16.0000 x 11.0500
Laundry
- Description: Flooring: Plank,Simulated Wood
- Level: Lower
- Dimensions: 7.0800 x 5.1100
Living room
- Description: Flooring: Plank,Simulated Wood
- Level: Lower
- Dimensions: 15.0000 x 14.0000
Heating
- Central
Cooling
- Central Air, 1 Unit
Appliances
- Included: Dishwasher, Disposal, Microwave, Oven, Range
- Laundry: Washer Hookup, Dryer Hookup
Features
- Ceiling Fan(s), Carbon Monoxide Detector, Pantry, Stone Counters, Stainless Steel Appliances
- Has fireplace: No
- Fireplace features: None
Interior area
- Total structure area: 1,984
- Total interior livable area: 1,399 sqft
Property
Parking
- Parking features: Driveway
Features
- Levels: One
- Stories: 1
- Patio & porch: Other, Porch
- Exterior features: Porch
- Pool features: None
Lot
- Features: City Lot, Irregular Lot
Details
- Additional structures: Shed(s)
- Parcel number: 133589
- Special conditions: None
Construction
Type & style
- Home type: Townhouse
- Architectural style: Cottage
- Property subtype: Townhouse, Single Family Residence
Materials
- Vinyl Siding
- Foundation: Slab
- Roof: Metal
Condition
- Excellent
- Year built: 2021
Utilities & green energy
- Sewer: Public Sewer
- Water: Public
Community & HOA
Community
- Security: Smoke Detector(s)
- Subdivision: Abita Oaks
HOA
- Has HOA: No
Location
- Region: Abita Springs
Financial & listing details
- Tax assessed value: $253,958
- Annual tax amount: $2,635
- Date on market: 5/5/2024
Price history
| Date | Event | Price |
|---|---|---|
| 7/11/2024 | Pending sale | $282,000$202/sqft |
Source:  GSREIN #2447003 Report a problem GSREIN #2447003 Report a problem | ||
| 7/11/2024 | Listed for sale | $282,000$202/sqft |
Source: GSREIN #2447003 Report a problem | ||
| 7/10/2024 | Sold | -- |
Source: GSREIN #2447003 Report a problem | ||
| 5/28/2024 | Contingent | $282,000$202/sqft |
Source: GSREIN #2447003 Report a problem | ||
| 5/8/2024 | Listed for sale | $282,000+17%$202/sqft |
Source: GSREIN #2447003 Report a problem | ||
| 5/12/2022 | Sold | -- |
Source: GSREIN #2340065 Report a problem | ||
| 4/25/2022 | Pending sale | $241,000+7.1%$172/sqft |
Source:  NextHome #2340065 Report a problem NextHome #2340065 Report a problem | ||
| 5/28/2021 | Sold | -- |
Source: Public Record Report a problem | ||
| 2/4/2021 | Listing removed | -- |
Source: GSREIN #2263782 Report a problem | ||
| 8/15/2020 | Listed for sale | $225,000$161/sqft |
Source: K2 Realty LLC #2263782 Report a problem | ||
Public tax history
| Year | Property taxes | Tax assessment |
|---|---|---|
| 2025 | $2,635 -6.8% | $25,396 -3% |
| 2024 | $2,828 +36.5% | $26,177 +31.5% |
| 2023 | $2,071 | $19,900 |
| 2022 | -- | $19,900 |
Find assessor info on the county website
Neighborhood: 70420
Nearby homes
- $--3 bd2 ba1.3k sqft104 Abita Oaks Blvd, Abita Springs, LA 70420Sold
- $---- bd-- ba1.5k sqft103 Abita Oaks Blvd, Abita Springs, LA 70420Sold
- $326,100-- bd-- ba1.4k sqft101 Abita Oaks Blvd, Abita Springs, LA 70420Off Market
- $323,400-- bd-- ba1.5k sqft102 Abita Oaks Blvd, Abita Springs, LA 70420Off Market
- $278,8003 bd2 ba1.6k sqft71558 Saint James St, Abita Springs, LA 70420Off Market
- $--3 bd2 ba1.5k sqft100 Abita Oaks Blvd, Abita Springs, LA 70420Sold
- $165,500-- bd-- ba770 sqft71494 Saint James St, Abita Springs, LA 70420Off Market
- $164,400-- bd-- ba892 sqft22249 7th St, Abita Springs, LA 70420Off Market
Nearby schools
GreatSchools rating
- 8/10Abita Springs Elementary SchoolGrades: PK-3Distance: 0.3 mi
- 7/10Fontainebleau Junior High SchoolGrades: 7-8Distance: 4.8 mi
- 8/10Fontainebleau High SchoolGrades: 9-12Distance: 4.7 mi
Get a cash offer in 3 minutes
Find out how much your home could sell for in as little as 3 minutes with a no-obligation cash offer.
Estimated market value
$274,200
Get a cash offer in 3 minutes
Find out how much your home could sell for in as little as 3 minutes with a no-obligation cash offer.
Estimated market value
$274,200
- Louisiana
- Saint Tammany Parish
- Abita Springs
- 70420
- 106 Abita Oaks Blvd
Nearby cities
Nearby zip codes
Other Abita Springs Topics
