Welcome home to this beautifully maintained 3 bedroom, 2 bathroom RANCH featuring an OPEN, SPLIT-BEDROOM FLOOR PLAN designed for comfortable everyday living. The spacious GREAT ROOM is filled with NATURAL LIGHT and showcases a cozy WOOD-BURNING FIREPLACE, creating the perfect gathering space for family and friends. The well-appointed kitchen offers an ABUNDANCE OF CABINETRY and COUNTER SPACE, making meal preparation and entertaining a breeze. The private primary bedroom features a WALK-IN CLOSET and EN SUITE BATH for your own peaceful retreat. Step outside to a large LEVEL BACKYARD complete with a COVERED PATIO that's perfect for grilling, outdoor dining, or simply relaxing while enjoying the outdoors. Located in a DESIRABLE SIMPSONVILLE COMMUNITY, residents enjoy access to a COMMUNITY POOL and COMMON AREAS. You'll love the unbeatable convenience—just MINUTES FROM I-385, DOWNTOWN SIMPSONVILLE, MAULDIN with SHOPPING, DINING, FITNESS CENTERS, HEALTHCARE, and AWARD-WINNING SCHOOLS all nearby. And DOWNTOWN GREENVILLE is only 20 minutes away. Whether you're just starting out or looking to downsize without sacrificing comfort, this move-in-ready home offers the perfect combination of LOCATION, LAYOUT, and LIFESTYLE.
Contingent
$275,000
106 Acacia Dr, Simpsonville, SC 29681
3beds
1,315sqft
Single Family Residence, Residential
Built in 1998
-- sqft lot
$275,700 Zestimate®
$209/sqft
$-- HOA
What's special
Cozy wood-burning fireplaceBeautifully maintainedSpacious great roomWell-appointed kitchenOpen split-bedroom floor planCovered patioLarge level backyard
- 25 days |
- 1,278 |
- 99 |
Likely to sell faster than
Zillow last checked:
Listing updated:
Listed by:
Laurie Hughes 864-350-8187,
Bluefield Realty Group
Source: Greater Greenville AOR,MLS#: 1596136
Facts & features
Interior
Bedrooms & bathrooms
- Bedrooms: 3
- Bathrooms: 2
- Full bathrooms: 2
- Main level bathrooms: 2
- Main level bedrooms: 3
Rooms
- Room types: Laundry
Primary bedroom
- Area: 143
- Dimensions: 13 x 11
Bedroom 2
- Area: 100
- Dimensions: 10 x 10
Bedroom 3
- Area: 120
- Dimensions: 12 x 10
Primary bathroom
- Features: Full Bath, Tub/Shower, Walk-In Closet(s)
- Level: Main
Dining room
- Area: 90
- Dimensions: 10 x 9
Kitchen
- Area: 110
- Dimensions: 10 x 11
Living room
- Area: 342
- Dimensions: 19 x 18
Heating
- Electric, Forced Air
Cooling
- Central Air, Electric
Appliances
- Included: Dishwasher, Disposal, Refrigerator, Electric Cooktop, Electric Oven, Electric Water Heater
- Laundry: 1st Floor, Walk-in, Laundry Room
Features
- Vaulted Ceiling(s), Open Floorplan, Walk-In Closet(s), Coffered Ceiling(s)
- Flooring: Carpet, Wood, Vinyl
- Windows: Tilt Out Windows, Vinyl/Aluminum Trim
- Basement: None
- Attic: Pull Down Stairs
- Number of fireplaces: 1
- Fireplace features: Wood Burning
Interior area
- Total interior livable area: 1,315 sqft
Property
Parking
- Total spaces: 2
- Parking features: Attached, Garage Door Opener, Paved
- Attached garage spaces: 2
- Has uncovered spaces: Yes
Features
- Levels: One
- Stories: 1
- Patio & porch: Patio
- Fencing: Fenced
Lot
- Dimensions: 64 x 102 x 63 x 106
- Features: Few Trees, 1/2 Acre or Less
- Topography: Level
Details
- Parcel number: 0298000105400
Construction
Type & style
- Home type: SingleFamily
- Architectural style: Ranch
- Property subtype: Single Family Residence, Residential
Materials
- Vinyl Siding
- Foundation: Slab
- Roof: Composition
Condition
- Year built: 1998
Utilities & green energy
- Sewer: Public Sewer
- Water: Public
- Utilities for property: Cable Available, Underground Utilities
Community & HOA
Community
- Features: Street Lights, Pool, Community Center
- Security: Smoke Detector(s)
- Subdivision: Stonebridge
HOA
- Has HOA: No
- Services included: None
Location
- Region: Simpsonville
Financial & listing details
- Price per square foot: $209/sqft
- Tax assessed value: $147,060
- Annual tax amount: $1,245
- Date on market: 6/26/2026
Estimated market value
$275,700
$262,000 - $289,000
$1,778/mo
Price history
| Date | Event | Price |
|---|---|---|
| 7/1/2026 | Contingent | $275,000$209/sqft |
Source:  Greater Greenville AOR #1596136 Report a problem Greater Greenville AOR #1596136 Report a problem | ||
| 6/26/2026 | Listed for sale | $275,000+83.3%$209/sqft |
Source: Greater Greenville AOR #1596136 Report a problem | ||
| 4/13/2017 | Sold | $150,000+0.1%$114/sqft |
Source: Greater Greenville AOR #1339671 Report a problem | ||
| 3/16/2017 | Pending sale | $149,900$114/sqft |
Source: RE/MAX Moves Greer #1339671 Report a problem | ||
| 3/15/2017 | Listed for sale | $149,900+3.5%$114/sqft |
Source: RE/MAX Moves Greer #1339671 Report a problem | ||
| 6/28/2016 | Sold | $144,900+3.6%$110/sqft |
Source: Greater Greenville AOR #1321105 Report a problem | ||
| 5/6/2016 | Pending sale | $139,900$106/sqft |
Source: RE/MAX REALTY PROFESSIONALS #1321105 Report a problem | ||
| 5/3/2016 | Listed for sale | $139,900+6.8%$106/sqft |
Source: RE/MAX REALTY PROFESSIONALS #1321105 Report a problem | ||
| 10/28/2008 | Sold | $131,000+13.9%$100/sqft |
Source: Public Record Report a problem | ||
| 3/29/2005 | Sold | $115,000+7.5%$87/sqft |
Source: Public Record Report a problem | ||
| 8/8/2001 | Sold | $107,000$81/sqft |
Source: Public Record Report a problem | ||
Public tax history
| Year | Property taxes | Tax assessment |
|---|---|---|
| 2024 | $1,245 -1.1% | $147,060 |
| 2023 | $1,259 +3.4% | $147,060 |
| 2022 | $1,218 0% | $147,060 |
| 2021 | $1,219 -0.3% | $147,060 +6.4% |
| 2020 | $1,222 0% | $138,210 |
| 2019 | $1,222 +12.4% | $138,210 |
| 2018 | $1,087 | $138,210 +2399.3% |
| 2017 | $1,087 | $5,530 -95.1% |
| 2016 | $1,087 +26.9% | $112,950 |
| 2015 | $856 | $112,950 -4.4% |
| 2014 | $856 -2.6% | $118,150 |
| 2013 | $879 +5.4% | $118,150 |
| 2012 | $834 +0% | -- |
| 2011 | $834 | -- |
| 2010 | $834 | -- |
| 2009 | -- | -- |
| 2008 | -- | -- |
| 2007 | -- | -- |
| 2006 | -- | -- |
| 2005 | -- | -- |
| 2004 | -- | -- |
| 2003 | -- | -- |
| 2002 | -- | -- |
| 2001 | -- | -- |
| 2000 | -- | -- |
Find assessor info on the county website
Monthly payment
Est. payment
Payment breakdown
Explore the cost of this home by adjusting the details. Changes won't be saved.Climate risks
Neighborhood: 29681
Nearby schools
GreatSchools rating
- 9/10Simpsonville Elementary SchoolGrades: PK-5Distance: 1.3 mi
- 9/10Hillcrest Middle SchoolGrades: 6-8Distance: 0.7 mi
- 9/10Hillcrest High SchoolGrades: 9-12Distance: 3.4 mi
Schools provided by the listing agent
- Elementary: Simpsonville
- Middle: Hillcrest
- High: Hillcrest
Source: Greater Greenville AOR. This data may not be complete. We recommend contacting the local school district to confirm school assignments for this home.
- $290,0003 bd2 ba1.5k sqft108 Acacia Dr, Simpsonville, SC 29681Sold

- $304,4004 bd3 ba1.8k sqft104 Acacia Dr, Simpsonville, SC 29681Off Market
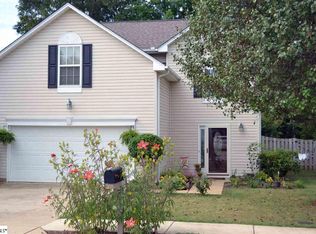
- $305,1004 bd2 ba1.8k sqft6 Earleigh Ct, Simpsonville, SC 29681Off Market
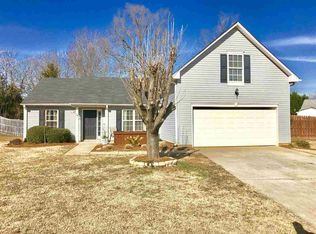
- $322,9004 bd2 ba1.7k sqft110 Acacia Dr, Simpsonville, SC 29681Off Market
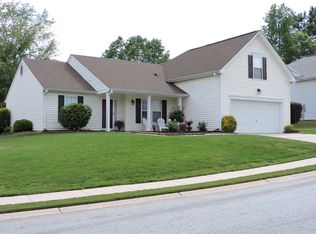
- $298,0003 bd2 ba1.4k sqft4 Earleigh Ct, Simpsonville, SC 29681Off Market
- $307,3003 bd2 ba1.8k sqft102 Acacia Dr, Simpsonville, SC 29681Off Market
- $298,6003 bd2 ba1.8k sqft105 Acacia Dr, Simpsonville, SC 29681Off Market
- $304,2003 bd2 ba1.5k sqft107 Acacia Dr, Simpsonville, SC 29681Off Market
A local agent can set up tours, give advice and negotiate with sellers.
A local lender can help you make sure your offer is ready when you are.
Similar homes
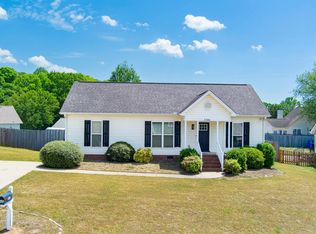
- $285,0003 bd2 ba1.2k sqft1104 Dunwoody Dr, Simpsonville, SC 29681For Sale
 MLS ID #336406, Richard Weber, NextHome Lenny Gaines & Co.. SAR as distributed by MLS GRID
 - $325,0003 bd3 ba1.7k sqft39 Pfeiffer Ct, Simpsonville, SC 29681For Sale
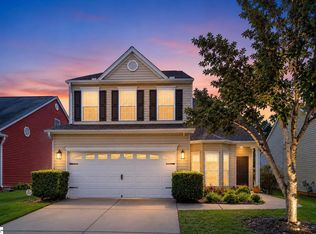 MLS ID #1598397, Anthony Morgan, Bluefield Realty Group. Greater Greenville AOR
 - $264,9003 bd3 ba1.5k sqft108 Roundtree Dr, Simpsonville, SC 29681For Sale
 MLS ID #1597090, Courtney Madden, Keller Williams DRIVE. Greater Greenville AOR
 - $265,0003 bd3 ba1.5k sqft836 Stonebriar St, Simpsonville, SC 29681For Sale
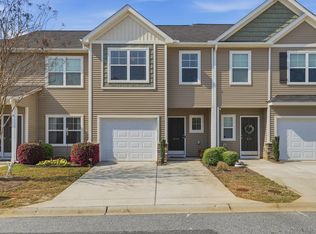 MLS ID #1586359, Kendall Bateman, Blackstream International RE. Greater Greenville AOR
 - $295,0003 bd3 ba1.7k sqft509 Martin Creek Dr, Simpsonville, SC 29680For SaleMLS ID #1598187, Joshua Rivera, Real Broker, LLC. Greater Greenville AOR
- $319,0004 bd2 ba1.9k sqft20 Two Gait Ln, Simpsonville, SC 29680For SaleMLS ID #339452, Leda Othman, Keller Williams Realty. SAR as distributed by MLS GRID
- $298,0003 bd2 ba1.6k sqft75 Forest Lake Dr, Simpsonville, SC 29681For SaleMLS ID #1595636, Jordan Pham, BHHS C Dan Joyner - Midtown. Greater Greenville AOR
- $299,9003 bd3 ba1.6k sqft10 Recess Way, Simpsonville, SC 29681For SaleMLS ID #1593497, Michelle Gray, Coldwell Banker Caine/Williams. Greater Greenville AOR
- $349,9003 bd2 ba1.8k sqft101 Colonial Ln, Simpsonville, SC 29681For SaleMLS ID #1591954, Christopher Horrell, Keller Williams Grv Upst. Greater Greenville AOR
- $299,9003 bd2 ba1.7k sqft240 Rivers Edge Cir, Simpsonville, SC 29680For SaleMLS ID #1597050, Adeline Cooley, Real Broker, LLC. Greater Greenville AOR
- $250,0003 bd2 ba1.2k sqft6 Grackle Ct, Simpsonville, SC 29680For SaleMLS ID #1592629, Tracy Roberts, LPT Realty, LLC.. Greater Greenville AOR
- $330,0003 bd3 ba1.8k sqft102 High Crest Ct, Simpsonville, SC 29681For SaleMLS ID #1596475, Nycole Bares-Kahler, Bracken Real Estate. Greater Greenville AOR
- $299,9003 bd2 ba1.8k sqft1800 Country Apple Ct, Fountain Inn, SC 29644For SaleMLS ID #1597528, Robbie Haney, BHHS C Dan Joyner - Midtown. Greater Greenville AOR
- $320,0003 bd2 ba1.4k sqft10 Walker Rd, Piedmont, SC 29673For SaleMLS ID #1597777, Larkin Dalpiaz, Wilson Associates. Greater Greenville AOR
- $305,0003 bd3 ba1.6k sqft532 Tut Ct, Woodruff, SC 29388For SaleMLS ID #339624, John Gotishan, Keller Williams Realty. SAR as distributed by MLS GRID
- $235,0002 bd3 ba1.3k sqftHolly Towne, Simpsonville, SC 29681For SaleMLS ID #1595139, Jacob Mann, Coldwell Banker Caine/Williams. Greater Greenville AOR
- $344,9003 bd3 ba1.7k sqft103 Chadmore St, Simpsonville, SC 29681For SaleMLS ID #1596549, Jon Ferguson, Keller Williams Greenville Central. Greater Greenville AOR
- $279,9993 bd2 ba1.3k sqft229 Icebow Rd, Fountain Inn, SC 29644For SaleMLS ID #1586367, Al Taylor, Market Prodigy Real Estate. Greater Greenville AOR
- $243,9003 bd3 ba1.7k sqft6 Loebner Ln, Simpsonville, SC 29680For SaleMLS ID #1594910, Micheal Koper, Keller Williams Grv Upst. Greater Greenville AOR
- $299,9003 bd3 ba1.7k sqftMerrydale Village, Simpsonville, SC 29680For SaleMLS ID #1590983, Sue Lourenco, Bluefield Realty Group. Greater Greenville AOR
