Skip main navigation
Sold for $792,000
  • $792,000

    106 Adelphia Dr, Chesterfield, NJ 08515

    4beds
    4,246sqft
    Single Family Residence
    Built in 2013
    0.27 Acres Lot
    $921,800 Zestimate®
    $187/sqft
    $4,724 Estimated rent

    Home value

    $921,800

    $876,000 - $968,000

    $4,724/mo

    Zestimate® history
    Loading
    Loading...

    Owner options

    List your home for rent

    $4,724/mo

    Rent Zestimate®

    Find your next renter with Zillow Rental Manager. Plus, with online applications, you can quickly screen prospective tenants – for free.

    Learn more

    $4,724/mo

    Rent Zestimate®

    Refinance and save

    $5,493/mo

    Est. payment

    Refinancing to a lower rate could help reduce your monthly payments and save thousands over the life of the loan.

    See today's rates

    $5,493/mo

    Est. payment

    Explore your selling options

    Work with a Zillow partner agent

    Leverage their expertise and Zillow's premium Showcase listings to get your home seen by more buyers.

    Get started

    List with your own agent

    Get your home in front of millions of buyers by listing it on Zillow.

    Learn how to do it

    Sell it yourself

    Take full control of how buyers see your home on Zillow by listing For Sale by Owner (FSBO).

    List your home

    What's special

    Natural lightOversized center islandVast open spaceRecessed lightsLow maintenance deckCrown moldingHardwood floors
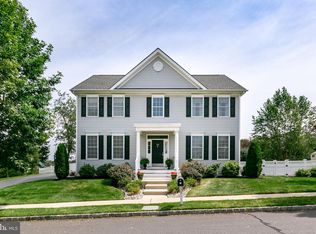
    West facing 4 bedrooms and 3.5 baths with 2 egress windows in the basement for future use for walkout. A-Corn chair lift will remain in the home. Premier corner lot with a dead end side street, is this beautiful, well maintained, home in the lovely community of Heritage of Chesterfield. Inside the 2 story foyer is crown molding and hardwood floors. Off of the foyer is the home office with a tremendous amount of natural light that pours in from the front bump-out windows. On the opposite side of the foyer is an enormous formal dining room that will accommodate the largest of dinner parties. It also features “bump-out” windows, tray ceiling, crown molding and chair rail. You will find a small hallway from the dining room into the kitchen extremely convenient as it could mask as a butler's pantry, perfect for storage and staging. The kitchen is massive. You will never complain about the need for more counter space ever again! The boundless amount of gleaming granite countertops will amaze you as well as the copious amount of cabinets. The oversized center island is the ideal spot for the largest buffet you, your family and guests can enjoy. Other features are stainless steel appliances including a 5 burner gas stove and double wall ovens. The open family room is an enjoyable space with recessed lights, gas fireplace and several large windows. Off of the kitchen is access to the 2 car garage and an exterior door to the low maintenance deck, ideal for outdoor dining or gazing at the beautifully landscaped backyard with tons of perennials, mature trees and a raised garden bed. The property backs to open farm space, so it feels completely natural and private. A half bath conveniently tucked away between the kitchen and dining room completes this level. On the 2nd level is the oversized, relaxing, primary suite featuring a tray ceiling and many windows allowing bountiful amounts of light in, 2 walk-in closets and a linen closet, as well as an ensuite with 2 separate sink vanities, large soaking tub, stall shower and a water closet. There are 3 other comparably sized guest rooms that share a full hallway bathroom. No more lugging heavy laundry baskets up and down stairs! The laundry room with a sink is also on the 2nd floor. You will be greatly surprised by the fully finished basement. The oversized egress windows allow so much natural light in, you wouldn’t know that you are in the basement. The vast open space would make an unbelievable rec room ormedia room. The full bathroom is also super convenient for possible inlaw suite. Living in Chesterfield is a wonderful, friendly, quiet community and is often ranked as one of the safest neighborhoods in New Jersey. Chesterfield township offers a rural feel yet it is extremely convenient for commuters. NJ Turnpike/I-95, I-195, I-295, Route 206, Route 130 and Route 29 are just a few minutes away. . Hamilton train station is 15 mins away and NJ Transit can get you to NYC in 65 mins. You don’t want to miss the opportunity to see this beauty! Make an appointment today!

    Zillow last checked:

    Listing updated:

    Listed by:

    Anjani Kumar 609-575-3029,

    ERA Central Realty Group - Bordentown

    Bought with:

    Anjani Kumar, 0566364

    ERA Central Realty Group - Bordentown

    Source: Bright MLS,MLS#: NJBL2060168MLS Logo

    Facts & features

    Interior

    Bedrooms & bathrooms
    • Bedrooms: 4
    • Bathrooms: 4
    • Full bathrooms: 3
    • 1/2 bathrooms: 1
    • Main level bathrooms: 1
    Basement
    • Area: 1300
    Heating
    • Forced Air, Natural Gas
    Cooling
    • Ceiling Fan(s), Central Air, Natural Gas
    Appliances
    • Included: Gas Water Heater
    Features
    • Attic/House Fan, Breakfast Area, Built-in Features, Butlers Pantry, Ceiling Fan(s), Chair Railings, Curved Staircase, Crown Molding, Efficiency, Open Floorplan, Kitchen - Gourmet, Eat-in Kitchen, Kitchen Island, Kitchen - Table Space, Pantry, Recessed Lighting, Soaking Tub, Solar Tube(s)
    • Flooring: Carpet, Ceramic Tile, Hardwood
    • Basement: English,Full,Finished,Improved,Heated,Interior Entry,Concrete,Shelving,Space For Rooms,Sump Pump,Windows
    • Has fireplace: No
    Interior area
    • Total structure area: 4,446
    • Total interior livable area: 4,246 sqft
    • Finished area above ground: 2,946
    • Finished area below ground: 1,300

    Property

    Parking
    • Parking features: Driveway
    • Has uncovered spaces: Yes
    Accessibility
    • Accessibility features: 2+ Access Exits, Accessible Hallway(s), >84" Garage Door, Doors - Swing In, Mobility Improvements, Wheelchair Mod, Other
    Features
    • Levels: Three
    • Stories: 3
    • Pool features: None
    Lot
    • Size: 0.27 Acres
    Details
    • Additional structures: Above Grade, Below Grade
    • Parcel number: 0700107 0600004
    • Zoning: PVD1
    • Special conditions: Standard

    Construction

    Type & style
    • Home type: SingleFamily
    • Architectural style: Colonial
    • Property subtype: Single Family Residence
    Materials
    • Concrete, Vinyl Siding
    • Foundation: Concrete Perimeter
    Condition
    • New construction: No
    • Year built: 2013

    Utilities & green energy

    • Sewer: Public Sewer
    • Water: Public

    Community & neighborhood

    Location
    • Region: Chesterfield
    • Subdivision: Heritage Chesterfld
    • Municipality: CHESTERFIELD TWP

    Other

    Other facts
    • Listing agreement: Exclusive Right To Sell
    • Listing terms: Cash,Conventional,FHA,VA Loan
    • Ownership: Fee Simple

    Price history

    DateEventPrice
    4/30/2024Sold$792,000+1.5%$187/sqft
    Source: Bright MLS #NJBL2060168 Report a problem
    3/22/2024Pending sale$780,000$184/sqft
    Source: Bright MLS #NJBL2060168 Report a problem
    2/20/2024Contingent$780,000$184/sqft
    Source: Bright MLS #NJBL2060168 Report a problem
    2/14/2024Listed for sale$780,000+49.3%$184/sqft
    Source: Bright MLS #NJBL2060168 Report a problem
    3/15/2013Sold$522,478+226.5%$123/sqft
    Source: Public Record Report a problem
    11/8/2012Sold$160,000$38/sqft
    Source: Public Record Report a problem

    Public tax history

    YearProperty taxesTax assessment
    2025$17,601 +4.2%$512,400
    2024$16,894 $512,400
    2023-- $512,400
    2022$16,094 +1.6%$512,400
    2021$15,838 +2.3%$512,400
    2020$15,480 +2.3%$512,400
    2019$15,126 +1.2%$512,400
    2018$14,942 +3.8%$512,400
    2017$14,388 +4.9%$512,400
    2016$13,722 +6.3%$512,400
    2015$12,912 +7.8%$512,400
    2014$11,980 $512,400

    Find assessor info on the county website

    Neighborhood: 08515

    Nearby schools

    GreatSchools rating
    Schools provided by the listing agent
    • Elementary: Chesterfield E.s.
    • Middle: Northern Burl. Co. Reg. Jr. M.s.
    • High: Northern Burl. Co. Reg. Sr. H.s.
    • District: Chesterfield Township Public Schools

    Source: Bright MLS. This data may not be complete. We recommend contacting the local school district to confirm school assignments for this home.

    Get a cash offer in 3 minutes
    Find out how much your home could sell for in as little as 3 minutes with a no-obligation cash offer.
    Estimated market value
    $921,800
    Get a cash offer in 3 minutes
    Find out how much your home could sell for in as little as 3 minutes with a no-obligation cash offer.
    Estimated market value
    $921,800