Welcome to 106 Adin Street, a beautifully renovated 4 bedroom, 3 bath Victorian in the heart of historic Hopedale. Thoughtfully updated, this home blends timeless character with modern luxury. Step inside and you are greeted by a warm and inviting fireplace sitting room, ideal for curling up with a book. Gleaming hardwood floors, oversized windows, and elegant French doors allow natural light to flood the interior while maintaining an effortless flow between spaces. The kitchen is a true showpiece with 2 spacious islands, custom cabinetry, quartz countertops and sleek finishes. The open concept main floor is completed by a living room, dining room, and full bath. Upstairs offers 4 generous bedrooms, including a primary suite with an ensuite bath. A beautiful, enclosed porch with windows extends the living space, while nearly a 1/2 acre of grounds and a detached 2 car garage provide ample space. Ideally located within minutes of Milford Regional, schools, shops, and scenic trails.
Sold for $682,500
$682,500
106 Adin St, Hopedale, MA 01747
4beds
3,100sqft
Single Family Residence
Built in 1880
0.4 Acres Lot
$715,100 Zestimate®
$220/sqft
$3,973 Estimated rent
Home value
$715,100
$665,000 - $765,000
$3,973/mo
Zestimate® history
Owner options
List your home for rent
$3,973/mo
Rent Zestimate®
Find your next renter with Zillow Rental Manager. Plus, with online applications, you can quickly screen prospective tenants – for free.
$3,973/mo
Rent Zestimate®
Refinance and save
$4,683/mo
Est. payment
Refinancing to a lower rate could help reduce your monthly payments and save thousands over the life of the loan.
$4,683/mo
Est. payment
Explore your selling options
Work with a Zillow partner agent
Leverage their expertise and Zillow's premium Showcase listings to get your home seen by more buyers.
Get startedList with your own agent
Get your home in front of millions of buyers by listing it on Zillow.
Learn how to do itSell it yourself
Take full control of how buyers see your home on Zillow by listing For Sale by Owner (FSBO).
List your homeWhat's special
Fireplace sitting roomOpen concept main floorGleaming hardwood floorsQuartz countertopsEnclosed porch with windowsCustom cabinetryElegant french doors
Zillow last checked:
Listing updated:
Listed by:
VIP Group 781-989-0305,
Moor Realty Group 781-961-6667
Bought with:
The Liberty Group
Real Broker MA, LLC
Source: MLS PIN,MLS#: 73429263
Facts & features
Interior
Bedrooms & bathrooms
- Bedrooms: 4
- Bathrooms: 3
- Full bathrooms: 3
Primary bedroom
- Features: Bathroom - Full, Flooring - Wood, Window(s) - Picture
- Level: Second
Bedroom 2
- Features: Flooring - Hardwood, Window(s) - Picture
- Level: Second
Bedroom 3
- Features: Flooring - Hardwood, Window(s) - Picture
- Level: Second
Bedroom 4
- Features: Flooring - Hardwood, Window(s) - Picture
- Level: Second
Bathroom 1
- Features: Bathroom - Full, Bathroom - With Tub & Shower, Flooring - Vinyl, Dryer Hookup - Electric, Washer Hookup
- Level: First
Bathroom 2
- Features: Bathroom - Full, Bathroom - With Tub & Shower, Flooring - Vinyl
- Level: Second
Bathroom 3
- Features: Bathroom - Full, Bathroom - With Shower Stall, Flooring - Vinyl
- Level: Second
Dining room
- Features: Flooring - Hardwood, Window(s) - Picture, French Doors, Open Floorplan
- Level: First
Family room
- Features: Flooring - Wall to Wall Carpet
- Level: Third
Kitchen
- Features: Flooring - Hardwood, Window(s) - Picture, Kitchen Island
- Level: First
Living room
- Features: Flooring - Hardwood, Window(s) - Picture, Open Floorplan
- Level: First
Heating
- Electric Baseboard, Hot Water, Steam, Oil
Cooling
- Central Air, None
Appliances
- Included: Microwave, ENERGY STAR Qualified Dishwasher, Range Hood, Cooktop, Oven
- Laundry: Electric Dryer Hookup, Washer Hookup, First Floor
Features
- Flooring: Hardwood, Vinyl / VCT
- Basement: Full,Walk-Out Access,Interior Entry,Unfinished
- Number of fireplaces: 1
Interior area
- Total structure area: 3,100
- Total interior livable area: 3,100 sqft
- Finished area above ground: 3,100
Property
Parking
- Total spaces: 6
- Parking features: Detached, Shared Driveway, Off Street
- Garage spaces: 2
- Uncovered spaces: 4
Features
- Patio & porch: Porch - Enclosed
- Exterior features: Porch - Enclosed
Lot
- Size: 0.4 Acres
Details
- Parcel number: 1548369
- Zoning: RB
Construction
Type & style
- Home type: SingleFamily
- Architectural style: Victorian
- Property subtype: Single Family Residence
Materials
- Frame
- Foundation: Stone
- Roof: Rubber,Asphalt/Composition Shingles
Condition
- Year built: 1880
Utilities & green energy
- Sewer: Public Sewer
- Water: Public
Community & HOA
Community
- Features: Shopping, Park, Walk/Jog Trails, Medical Facility, Bike Path, Conservation Area, Highway Access, House of Worship, Public School
HOA
- Has HOA: No
Location
- Region: Hopedale
Financial & listing details
- Price per square foot: $220/sqft
- Tax assessed value: $574,700
- Annual tax amount: $9,546
- Date on market: 6/22/2026
- Exclusions: Staging
Price history
| Date | Event | Price |
|---|---|---|
| 1/9/2026 | Sold | $682,500-2.4%$220/sqft |
Source: MLS PIN #73429263 Report a problem | ||
| 12/4/2025 | Contingent | $699,000$225/sqft |
Source: MLS PIN #73429263 Report a problem | ||
| 11/18/2025 | Listed for sale | $699,000$225/sqft |
Source: MLS PIN #73429263 Report a problem | ||
| 11/13/2025 | Contingent | $699,000$225/sqft |
Source: MLS PIN #73429263 Report a problem | ||
| 10/27/2025 | Price change | $699,000-3.6%$225/sqft |
Source: MLS PIN #73429263 Report a problem | ||
| 10/20/2025 | Price change | $725,000-3.2%$234/sqft |
Source: MLS PIN #73429263 Report a problem | ||
| 10/6/2025 | Price change | $749,000-3.4%$242/sqft |
Source: MLS PIN #73429263 Report a problem | ||
| 9/19/2025 | Price change | $775,000-3%$250/sqft |
Source: MLS PIN #73429263 Report a problem | ||
| 9/11/2025 | Listed for sale | $799,000$258/sqft |
Source: MLS PIN #73429263 Report a problem | ||
Public tax history
| Year | Property taxes | Tax assessment |
|---|---|---|
| 2025 | $9,546 +4.4% | $574,700 +4.3% |
| 2024 | $9,147 +39.7% | $551,000 +35.9% |
| 2023 | $6,549 +3% | $405,500 +9.1% |
| 2022 | $6,360 +5.3% | $371,700 +10% |
| 2021 | $6,038 +2.6% | $337,900 |
| 2020 | $5,883 +3.5% | $337,900 +4.5% |
| 2019 | $5,684 +1.8% | $323,500 +1.8% |
| 2018 | $5,585 +5.5% | $317,700 +3.8% |
| 2017 | $5,294 +3.7% | $306,200 +1% |
| 2016 | $5,105 +1.8% | $303,300 +0.3% |
| 2015 | $5,015 +1.8% | $302,500 |
| 2014 | $4,928 +5% | $302,500 |
| 2013 | $4,692 -1.6% | $302,500 -5.7% |
| 2012 | $4,766 +13.8% | $320,700 +10.2% |
| 2011 | $4,187 -3.4% | $291,000 -9.3% |
| 2010 | $4,336 -1.3% | $320,700 -7.3% |
| 2009 | $4,392 +4.6% | $346,100 -3.9% |
| 2008 | $4,197 +5.9% | $360,300 -1.7% |
| 2007 | $3,964 +8.2% | $366,400 +5.3% |
| 2006 | $3,665 +1.6% | $348,100 +10.9% |
| 2005 | $3,609 +7.1% | $313,800 +8.2% |
| 2004 | $3,370 +12.6% | $290,000 +15.5% |
| 2003 | $2,994 -21.2% | $251,000 +1.8% |
| 2001 | $3,798 -1.1% | $246,600 +9.1% |
| 2000 | $3,839 +0.5% | $226,100 +14.6% |
| 1996 | $3,820 | $197,300 |
Find assessor info on the county website
Neighborhood: 01747
Nearby homes
- $674,1003 bd2 ba2.2k sqft102 Adin St, Hopedale, MA 01747Off Market
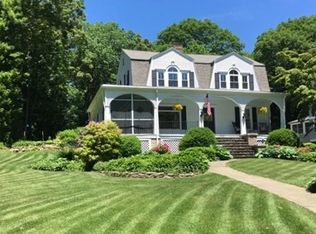
- $712,5004 bd3 ba2.4k sqft110 Adin St, Hopedale, MA 01747Off Market

- $1,014,5004 bd2 ba3.8k sqft1 Steel Rd, Hopedale, MA 01747Off Market
- $625,0005 bd5 ba5.7k sqft116 Adin St, Hopedale, MA 01747Sold
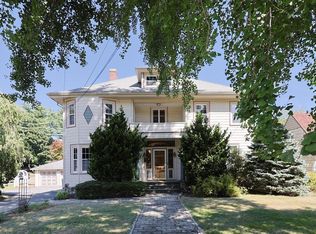
- $686,1005 bd3 ba3.4k sqft18 B Prospect Ct, Hopedale, MA 01747Off Market
- $307,9001 bd1 ba1.2k sqft0 Steel Rd, Hopedale, MA 01747Off Market
- $718,3003 bd1 ba2k sqft118 Adin St, Hopedale, MA 01747Off Market
- $473,4003 bd1 ba1.4k sqft101 Adin St, Hopedale, MA 01747Off Market
Nearby schools
GreatSchools rating
- 8/10Memorial Elementary SchoolGrades: K-6Distance: 0.3 mi
- 6/10Hopedale Jr Sr High SchoolGrades: 7-12Distance: 0.4 mi
Get a cash offer in 3 minutes
Find out how much your home could sell for in as little as 3 minutes with a no-obligation cash offer.
Estimated market value
$715,100
Get a cash offer in 3 minutes
Find out how much your home could sell for in as little as 3 minutes with a no-obligation cash offer.
Estimated market value
$715,100
- Massachusetts
- Worcester County
- Hopedale
- 01747
- 106 Adin St
