Skip main navigation
Pending
  • $669,000

    106 Adrian Lane, Swansboro, NC 28584

    2beds
    1,576sqft
    : 
    Loading
    Get pre-qualified
    Single Family Residence
    Built in 1999
    9,583 Square Feet Lot
    $660,000 Zestimate®
    $424/sqft
    $-- HOA

    What's special

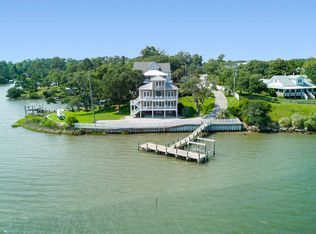
    Waterfront living in Swansboro! Situated along a picturesque creek with great views of the Intracoastal Waterway, this charming home offers the perfect blend of coastal beauty, comfort, and convenience. Complete with a private dock and boat lift, you'll have easy access to boating, fishing, and all the waterfront adventures the Crystal Coast has to offer. Enjoy being just minutes from historic downtown Swansboro with its waterfront dining, shopping, and local events. The open-concept floor plan creates a cozy atmosphere, with the living room, dining area, and kitchen flowing together. Large windows fill the space with natural light and showcase views of the Intracoastal Waterway. Just off the living area, a spacious deck offers a relaxing spot for family time and taking in the incredible water views. The home features 2 bedrooms, 2½ baths, and a versatile flex room that can serve as an office, hobby room, guest space, or whatever best suits your needs. Updates and improvements include a metal roof installed in 2018, a heat pump that is only two years old, and a tankless water heater. Laminate flooring and tile throughout offer both style and easy maintenance. A handy storage shed offers plenty of room for tools, boating gear, and outdoor equipment. Best of all, the property is not located in a high-risk flood zone, providing additional peace of mind. Whether your passion is boating, fishing, entertaining, or simply enjoying the beauty of the water, this property offers an exceptional opportunity to experience the coastal lifestyle that makes Swansboro so special.
    7 days
    |
    45
    |
    1
    |

    Zillow last checked:

    Listing updated:

    Listed by:

    Linda Johnson Folger 919-418-3838,

    Bluewater Real Estate - EI

    Source: Hive MLS,MLS#: 100584120MLS LogoOriginating MLS: Carteret County Association of Realtors

      Facts & features

      Interior

      Bedrooms & bathrooms
      • Bedrooms: 2
      • Bathrooms: 3
      • Full bathrooms: 2
      • 1/2 bathrooms: 1
      Rooms
      • Room types: Master Bedroom, Bedroom 2, Other, Living Room, Dining Room
      Primary bedroom
      • Level: First
      Bedroom 2
      • Level: First
      Kitchen
      • Level: Second
      Living room
      • Level: Second
      Other
      • Level: First
      Heating
      • Heat Pump, Electric
      Cooling
      • Heat Pump
      Appliances
      • Included: Gas Oven, Built-In Microwave, Washer, Refrigerator, Dryer, Dishwasher, Tankless Water Heater
      • Laundry: Laundry Closet
      Features
      • Master Downstairs, High Ceilings, Ceiling Fan(s), Pantry, Gas Log
      • Flooring: Laminate, Tile
      • Basement: Unfinished
      • Attic: Access Only
      • Has fireplace: Yes
      • Fireplace features: Gas Log
      Interior area
      • Total structure area: 1,576
      • Total interior livable area: 1,576 sqft

      Property

      Parking
      • Parking features: Paved
      • Details: 0
      Accessibility
      • Accessibility features: None
      Features
      • Levels: Two
      • Patio & porch: Covered, Deck, Porch
      • Fencing: None
      • Has view: Yes
      • View description: Creek/Stream, ICW, Sound, Water
      • Has water view: Yes
      • Water view: Creek/Stream,Sound,Water
      • Waterfront features: Boat Lift, Deeded Water Access, Deeded Water Rights, Waterfront
      • Frontage type: Creek
      Lot
      • Size: 9,583 Square Feet
      • Features: Boat Slip, Boat Dock, Boat Lift, Deeded Water Access, Deeded Water Rights, Deeded Waterfront, Sloped
      Details
      • Additional structures: Shed(s)
      • Parcel number: 140214
      • Zoning: R-8SF
      • Special conditions: Standard

      Construction

      Type & style
      • Home type: SingleFamily
      • Property subtype: Single Family Residence
      Materials
      • Vinyl Siding, Wood Frame
      • Foundation: Slab, Crawl Space
      • Roof: Metal
      Condition
      • New construction: No
      • Year built: 1999

      Utilities & green energy

      • Sewer: Septic Tank
      • Water: Public
      • Utilities for property: Water Connected
      Green energy
      • Green verification: None

      Community & HOA

      Community
      • Security: Smoke Detector(s)
      • Subdivision: Not In Subdivision
      HOA
      • Has HOA: No
      • Amenities included: None
      • HOA name: NA
      • Second HOA name: NA
      Location
      • Region: Swansboro

      Financial & listing details

      • Price per square foot: $424/sqft
      • Tax assessed value: $264,293
      • Annual tax amount: $1,731
      • Date on market: 6/24/2026
      • Cumulative days on market: 7 days
      • Listing agreement: Exclusive Right To Sell
      • Listing terms: Cash,Conventional
      • Road surface type: Paved

        Estimated market value

        $660,000

        $627,000 - $693,000

        $1,699/mo

        Price history

        DateEventPrice
        6/27/2026Pending sale$669,000$424/sqft
        Source: Hive MLS #100584120 Report a problem
        6/24/2026Listed for sale$669,000+21.7%$424/sqft
        Source: Hive MLS #100584120 Report a problem
        7/6/2017Listing removed$549,900$349/sqft
        Source: Bogue Banks Realty, Inc. #100002237 Report a problem
        2/10/2016Listed for sale$549,900$349/sqft
        Source: Bogue Banks Realty, Inc. #100002237 Report a problem

        Public tax history

        YearProperty taxesTax assessment
        2025$1,731 $264,293
        2024$1,731 $264,293
        2023$1,731 0%$264,293
        2022$1,731 +19.3%$264,293 +28.4%
        2021$1,451 $205,800
        2020$1,451 $205,800
        2019$1,451 $205,800
        2018$1,451 +2.8%$205,800 -1.5%
        2017$1,411 $209,040
        2016$1,411 $209,040
        2015$1,411 $209,040
        2014$1,411 +19.5%$209,040 +3.5%
        2013$1,181 $201,890
        2012$1,181 $201,890
        2011$1,181 $201,890
        2010$1,181 -29.1%$201,890 -28.5%
        2009$1,665 +17.3%$282,237
        2008$1,420 $282,237
        2007$1,420 $282,237
        2006$1,420 +34.3%$282,237 +78.9%
        2005$1,057 $157,784
        2004-- $157,784
        2003-- $157,784
        2002-- $157,784
        2001-- $157,784
        Find assessor info on the county website

        Monthly payment

        Est. payment

        Payment breakdown

        Explore the cost of this home by adjusting the details. Changes won't be saved.
        All calculations are estimates and provided by Zillow, Inc. for informational purposes only. Actual amounts may vary.
        HOA fees may include property taxes on listings classified as Co-Ops. Contact the listing agent and/or owner for fee details.
        Mortgage interest rates are dependent on a number of factors, including credit score, down payment, and repayment length. Interest rate data provided by Zillow Group Marketplace, Inc. as of 1/1/1970 from various mortgage lenders with which we have lead or other similar arrangements; the Estimated Payment is an average of those rates.
        See how much you could borrow to make a competitive offer.

        Climate risks

        Neighborhood: 28584

        Getting around

        8 / 100
        Car-Dependent
        28 / 100
        Somewhat Bikeable

        Nearby schools

        GreatSchools rating
        Schools provided by the listing agent
        • Elementary: Swansboro
        • Middle: Swansboro
        • High: Swansboro

        Source: Hive MLS. This data may not be complete. We recommend contacting the local school district to confirm school assignments for this home.

        A local agent can set up tours, give advice and negotiate with sellers.

        A local lender can help you make sure your offer is ready when you are.

        Browse local experts

        Similar homes