Skip main navigation
Off market
  • $324,900

    106 Albemarle Drive, Ahoskie, NC 27910

    3beds
    2,792sqft
    Single Family Residence
    Built in 1966
    0.76 Acres Lot
    $324,900 Zestimate®
    $116/sqft
    $1,682 Estimated rent

    Home value

    $324,900

    $299,000 - $351,000

    $1,682/mo

    Zestimate® history
    Loading
    Loading...

    Owner options

    List your home for rent

    $1,682/mo

    Rent Zestimate®

    Find your next renter with Zillow Rental Manager. Plus, with online applications, you can quickly screen prospective tenants – for free.

    Learn more

    $1,682/mo

    Rent Zestimate®

    Refinance and save

    $2,044/mo

    Est. payment

    Refinancing to a lower rate could help reduce your monthly payments and save thousands over the life of the loan.

    See today's rates

    $2,044/mo

    Est. payment

    Explore your selling options

    Work with a Zillow partner agent

    Leverage their expertise and Zillow's premium Showcase listings to get your home seen by more buyers.

    Get started

    List with your own agent

    Get your home in front of millions of buyers by listing it on Zillow.

    Learn how to do it

    Sell it yourself

    Take full control of how buyers see your home on Zillow by listing For Sale by Owner (FSBO).

    List your home

    What's special

    Gas logsPrivacy fenceBrick ranch homeRear deckAdjacent sitting areaLarge bathNearby den

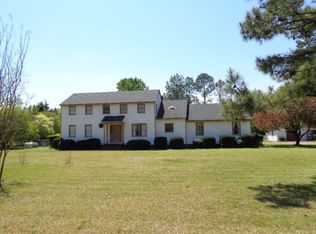
    This brick ranch home is located in the Colonial Acres subdivision and is move in ready. The circular driveway leads to the welcoming front porch that brings you into the foyer. The spacious adjacent dining room can accommodate a large dining room table and chairs and has hardwood floors. The nearby kitchen has ample counter and cabinet space and includes all of the appliances. The living room has plenty of space and is loaded with character. The room is centered around a fireplace with gas logs and a wall of built in shelving and storage, and has direct access to the carport. The nearby den also has built in shelving and a fireplace. The sunroom has windows on three sides and has a door leading to the rear deck. The bedrooms and bathrooms are all located down a hallway. The main bedroom has an adjacent sitting area with a built in desk, two walk in closets, and a large bath with a jetted tub, separate shower, double sinks and make up table. The second bedroom also has it's own bath with a shower. There is a third bedroom off of the hallway, along with a full bath nearby. The backyard can be enjoyed from the deck with a pergola and hanging swings. There is a privacy fence in the backyard, along with a large storage building.

    This property is not currently displayed as for sale or rent on Zillow. This may be different from what's on other websites or public sources.

    Zillow last checked:

    Listing updated:

    Listed by:

    Meryl Brown 252-395-1474,

    Century 21 Land and Home Realty, LLC

    Bought with:

    Karey Priest Muller, 335795

    Water Street Real Estate Group

    Source: Hive MLS,MLS#: 100382642MLS LogoOriginating MLS: Albemarle Area Association of REALTORS

    Facts & features

    Interior

    Bedrooms & bathrooms
    • Bedrooms: 3
    • Bathrooms: 3
    • Full bathrooms: 3
    Rooms
    • Room types: Living Room, Dining Room, Kitchen, Sunroom, Family Room, Master Bedroom, Bedroom 2, Bedroom 3
    Primary bedroom
    • Description: With additional 11 x 10 sitting area
    • Level: First
    • Dimensions: 16 x 15
    Bedroom 2
    • Level: First
    • Dimensions: 14 x 11
    Bedroom 3
    • Level: First
    • Dimensions: 12.5 x 11
    Dining room
    • Level: First
    • Dimensions: 22 x 12
    Family room
    • Level: First
    • Dimensions: 12 x 12
    Kitchen
    • Level: First
    • Dimensions: 12 x 11
    Living room
    • Level: First
    • Dimensions: 20 x 19
    Sunroom
    • Level: First
    • Dimensions: 12 x 10
    Heating
    • Heat Pump, Electric
    Cooling
    • Central Air
    Appliances
    • Included: Electric Oven, Refrigerator, Dishwasher
    • Laundry: Dryer Hookup, Washer Hookup, Laundry Room
    Features
    • Master Downstairs, Walk-in Closet(s), Entrance Foyer, Bookcases, Ceiling Fan(s), Blinds/Shades, Gas Log, Walk-In Closet(s)
    • Flooring: Brick, Tile, Vinyl, Wood
    • Doors: Storm Door(s)
    • Attic: Pull Down Stairs
    • Has fireplace: Yes
    • Fireplace features: Gas Log
    Interior area
    • Total structure area: 2,792
    • Total interior livable area: 2,792 sqft

    Property

    Parking
    • Total spaces: 2
    • Parking features: Attached, Covered, Off Street, Paved
    • Has attached garage: Yes
    • Carport spaces: 2
    Accessibility
    • Accessibility features: None
    Features
    • Levels: One
    • Stories: 1
    • Patio & porch: Deck, Porch
    • Exterior features: Storm Doors
    • Pool features: None
    • Fencing: Partial,Privacy
    • Waterfront features: None
    Lot
    • Size: 0.76 Acres
    • Dimensions: 200 x 125
    • Features: Open Lot, Corner Lot
    Details
    • Additional structures: Pergola, Storage
    • Parcel number: 5983831439
    • Zoning: R-20
    • Special conditions: Standard

    Construction

    Type & style
    • Home type: SingleFamily
    • Property subtype: Single Family Residence
    Materials
    • Brick
    • Foundation: Slab, Crawl Space
    • Roof: Composition
    Condition
    • New construction: No
    • Year built: 1966

    Utilities & green energy

    • Sewer: Public Sewer, Septic Tank
    • Water: Public
    • Utilities for property: Sewer Available, Water Available
    Green energy
    • Green verification: None

    Community & HOA

    Community
    • Security: Security System, Smoke Detector(s)
    • Subdivision: Colonial Acres
    HOA
    • Has HOA: No
    • Amenities included: None
    Location
    • Region: Ahoskie

    Financial & listing details

    • Price per square foot: $116/sqft
    • Tax assessed value: $239,164
    • Annual tax amount: $3,951
    • Date on market: 9/17/2025
    • Cumulative days on market: 30 days
    • Listing agreement: Exclusive Right To Sell
    • Listing terms: Cash,Conventional,FHA,VA Loan
    • Road surface type: Paved

    Price history

    DateEventPrice
    6/29/2023Sold$295,000$106/sqft
    Source: Hive MLS #100382642 Report a problem
    6/2/2023Pending sale$295,000$106/sqft
    Source: Hive MLS #100382642 Report a problem
    5/4/2023Listed for sale$295,000+16.8%$106/sqft
    Source: Hive MLS #100382642 Report a problem
    11/23/2015Sold$252,500$90/sqft
    Source: Public Record Report a problem

    Public tax history

    YearProperty taxesTax assessment
    2025$3,946 $239,164
    2024$3,946 $239,164
    2023$3,946 -0.1%$239,164
    2022$3,951 +33.9%$239,164
    2019$2,951 +67.9%$239,164 +12.3%
    2018$1,757 $213,017 +4.8%
    2017-- $203,223 +8%
    2016-- $188,221
    2015-- $188,221
    2014-- $188,221
    2013-- $188,221
    2012-- $188,221
    2011-- $188,221 +7.9%
    2010-- $174,448
    Find assessor info on the county website

    Neighborhood: 27910

    Nearby schools

    GreatSchools rating
    Get pre-qualified for a loan
    At Zillow Home Loans, we can pre-qualify you in as little as 5 minutes with no impact to your credit score.

    An equal housing lender. NMLS #10287.