Skip main navigation
Sold for $2,520,000
  • Listed by: Real Broker • Ling Luo • Contact: 949-726-2008
    Bought with: Harvest Realty Development, Inc.
    $2,520,000

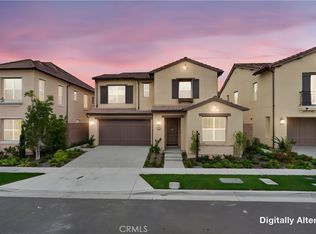
    106 Albero, Irvine, CA 92602

    4beds
    2,382sqft
    Single Family Residence
    Built in 2022
    4,166 Square Feet Lot
    $2,528,200 Zestimate®
    $1,058/sqft
    $6,950 Estimated rent

    Home value

    $2,528,200

    $2.35M - $2.73M

    $6,950/mo

    Zestimate® history
    Loading
    Loading...

    Owner options

    List your home for rent

    $6,950/mo

    Rent Zestimate®

    Find your next renter with Zillow Rental Manager. Plus, with online applications, you can quickly screen prospective tenants – for free.

    Learn more

    $6,950/mo

    Rent Zestimate®

    Refinance and save

    $16,110/mo

    Est. payment

    Refinancing to a lower rate could help reduce your monthly payments and save thousands over the life of the loan.

    See today's rates

    $16,110/mo

    Est. payment

    Explore your selling options

    Work with a Zillow partner agent

    Leverage their expertise and Zillow's premium Showcase listings to get your home seen by more buyers.

    Get started

    List with your own agent

    Get your home in front of millions of buyers by listing it on Zillow.

    Learn how to do it

    Sell it yourself

    Take full control of how buyers see your home on Zillow by listing For Sale by Owner (FSBO).

    List your home

    What's special

    No close back neighbor! Located in the highly sought-after Gated Community of Reserve in Orchard Hills, this beautiful house was built by the Well-Known Builder - Irvine Pacific. Over $200k UPGRADES throughout in the builder’s design center. The Solar Panel was paid off. It offers 4 Bedrooms 3 Full Bathrooms with 1 Bedroom and 1 Full Bathroom downstairs. The floor plan is very Open and Bright with High Ceilings and lots of Windows offering natural lights. Some of the other features include Marble, Waterproof Floors and cusomized curtains throughout, Top-line Kitchen and Bathroom Cabinets, Built in SUB-ZERO Refrigerator, 6 Burner Stove, and much more......! The Primary Suite features Dual Vanities, a Soaking Tub, and a Separate Glass-Door Walling-in Shower. The Three Bedrooms, and an Individual Laundry Room with a sink are on the top floor. There are two Bathrooms featuring Dual Sinks. Attached Two-Car Garage. The Private Backyard is wonderful for family gatherings and entertainment. The Professional BBQ and Outdoor Cooking Equipment are great for parties. The Artificial Grass looks green and is perfect for low maintenance. Come to experience this Resort-Style Living Community with Full Amenities including 2 Pools, Spa/Hot Tub, Clubhouse, Barbecue, Playground, Sport Courts, Guard, and Security. Walking Distances to the Award-Winning Irvine Unified Schools! Move-in Ready!

    Zillow last checked:

    Listing updated:

    Listed by:

    Ling Luo DRE #01989967 949-726-2008,

    Real Broker

    Bought with:

    Yan Wang, DRE #02219599

    Harvest Realty Development, Inc.

    Source: CRMLS,MLS#: OC26086911MLS LogoOriginating MLS: California Regional MLS

    Facts & features

    Interior

    Bedrooms & bathrooms
    • Bedrooms: 4
    • Bathrooms: 3
    • Full bathrooms: 3
    • Main level bathrooms: 1
    • Main level bedrooms: 1
    Rooms
    • Room types: Bedroom, Foyer, Kitchen, Laundry, Primary Bathroom, Primary Bedroom, Dining Room
    Bedroom
    • Features: Bedroom on Main Level
    Bathroom
    • Features: Bathroom Exhaust Fan, Bathtub, Dual Sinks, Full Bath on Main Level, Quartz Counters, Separate Shower
    Kitchen
    • Features: Kitchen Island, Quartz Counters
    Heating
    • Central, Forced Air
    Cooling
    • Central Air, Electric
    Appliances
    • Included: 6 Burner Stove, Dishwasher, Electric Oven, Disposal, Gas Range, Gas Water Heater, Hot Water Circulator, Microwave, Refrigerator, Tankless Water Heater, Water Heater, Dryer, Washer
    • Laundry: Gas Dryer Hookup, Inside, Laundry Room
    Features
    • Separate/Formal Dining Room, Open Floorplan, Quartz Counters, Recessed Lighting, Bedroom on Main Level, Entrance Foyer
    • Flooring: Laminate, Tile
    • Windows: Custom Covering(s), Screens
    • Has fireplace: No
    • Fireplace features: None
    • Common walls with other units/homes: No Common Walls
    Interior area
    • Total interior livable area: 2,382 sqft

    Property

    Parking
    • Total spaces: 2
    • Parking features: Direct Access, Door-Single, Driveway, Garage Faces Front, Garage
    • Attached garage spaces: 2
    Features
    • Levels: Two
    • Stories: 2
    • Entry location: 1
    • Pool features: Community, Fenced, Heated, In Ground, Association
    • Has spa: Yes
    • Spa features: Association, Community
    • Fencing: Block
    • Has view: Yes
    • View description: Hills
    Lot
    • Size: 4,166 Square Feet
    • Features: 11-15 Units/Acre, Back Yard, Cul-De-Sac, Front Yard, Sprinklers Timer, Sprinkler System, Yard
    Details
    • Parcel number: 52758131
    • Special conditions: Standard

    Construction

    Type & style
    • Home type: SingleFamily
    • Property subtype: Single Family Residence
    Condition
    • New construction: No
    • Year built: 2022

    Utilities & green energy

    • Sewer: Public Sewer
    • Water: Public
    • Utilities for property: Electricity Connected, Natural Gas Connected, Sewer Connected, Water Connected

    Community & HOA

    Community
    • Features: Gutter(s), Hiking, Park, Sidewalks, Gated, Pool
    • Security: Fire Detection System, Gated with Guard, Gated Community, Smoke Detector(s)
    • Subdivision: Fresco
    HOA
    • Has HOA: Yes
    • Amenities included: Clubhouse, Picnic Area, Playground, Pool, Spa/Hot Tub, Security
    • HOA fee: $359 monthly
    • HOA name: Orchard Hills Association
    • HOA phone: 800-369-7260
    Location
    • Region: Irvine

    Financial & listing details

    • Price per square foot: $1,058/sqft
    • Tax assessed value: $2,582,464
    • Date on market: 4/22/2026
    • Cumulative days on market: 179 days
    • Listing terms: Cash,Cash to Existing Loan
    • Inclusions: refrigerator, washer, dryer

    Price history

    DateEventPrice
    6/22/2026Sold$2,520,000-6.6%$1,058/sqft
    Source: CRMLS #OC26086911 Report a problem
    5/29/2026Contingent$2,698,000$1,133/sqft
    Source: CRMLS #OC26086911 Report a problem
    4/22/2026Listed for sale$2,698,000+8.7%$1,133/sqft
    Source: CRMLS #OC26086911 Report a problem
    10/5/2023Sold$2,482,500$1,042/sqft
    Source: Public Record Report a problem

    Public tax history

    YearProperty taxesTax assessment
    2026-- $2,582,464 +2%
    2025$30,568 +1.8%$2,531,828 +2%
    2024$30,042 +224.8%$2,482,185 +388%
    2023$9,248 +246.7%$508,681 +1395.6%
    2022$2,667 +0.3%$34,011 +2%
    2021$2,660 $33,345
    Find assessor info on the county website

    Neighborhood: Orchard Hills

    Nearby schools

    GreatSchools rating
    Get a cash offer in 3 minutes
    Find out how much your home could sell for in as little as 3 minutes with a no-obligation cash offer.
    Estimated market value
    $2,528,200
    Get a cash offer in 3 minutes
    Find out how much your home could sell for in as little as 3 minutes with a no-obligation cash offer.
    Estimated market value
    $2,528,200