Skip main navigation
Off market
  • $278,900

    106 Alberta Circle, Piedmont, SC 29673

    3beds
    1,400sqft
    SingleFamily
    Built in 2015
    0.32 Acres Lot
    $278,900 Zestimate®
    $199/sqft
    $1,812 Estimated rent

    Home value

    $278,900

    $265,000 - $293,000

    $1,812/mo

    Zestimate® history
    Loading
    Loading...

    Owner options

    List your home for rent

    $1,812/mo

    Rent Zestimate®

    Find your next renter with Zillow Rental Manager. Plus, with online applications, you can quickly screen prospective tenants – for free.

    Learn more

    $1,812/mo

    Rent Zestimate®

    Refinance and save

    $1,824/mo

    Est. payment

    Refinancing to a lower rate could help reduce your monthly payments and save thousands over the life of the loan.

    See today's rates

    $1,824/mo

    Est. payment

    Explore your selling options

    Work with a Zillow partner agent

    Leverage their expertise and Zillow's premium Showcase listings to get your home seen by more buyers.

    Get started

    List with your own agent

    Get your home in front of millions of buyers by listing it on Zillow.

    Learn how to do it

    Sell it yourself

    Take full control of how buyers see your home on Zillow by listing For Sale by Owner (FSBO).

    List your home

    What's special

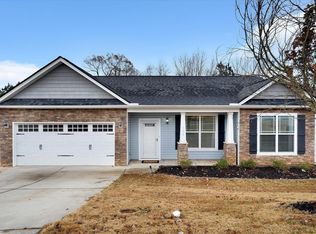
    Cute and convenient! This three bedroom, two bath home is a commuter's dream! Just three minutes away from exit 35, this all one level Craftsman is hard to beat! OPEN and bright, this home brings in natural daylight and creates appeal with its vaulted ceilings and functional floor plan. The kitchen features staggered espresso cabinets, granite tops, island, black appliances, faux white subway tile backsplash, pendant lit stainless steel undermount sink and pantry cabinet hide-away. The dining area opens to the covered back porch and fenced/wooded backyard. This split floor plan allows for a large private master tucked away on the left side of the house with wooded backyard view featuring a tray ceiling, crown molding and a walk-in closet, full en-suite to include a walk-in shower, ceramic tile floors, double sinks and granite tops. Two bedrooms and full bath reside on the right side of the house with a guest bath featuring tub/shower combo, granite top vanity, ceramic tile flooring and natural light. Laundry room with white wire racks for additional storage capabilities. Generous features to include nine foot ceilings in the bedrooms, engineered hardwood flooring in the entryway, living, dining and kitchen, ceramic tile in all wet spaces, chair molding in the dining room, ceiling fans in select areas and blinds. Freshly painted with a neutral color! Enjoy the covered front and back porches, stamped concrete floor surfaces, stone wrapped columns, attached two-car garage and curb appeal! Zoned for Wren Elementary, Wren Middle and Wren High Schools.

    This property is off market, which means it's not currently listed for sale or rent on Zillow. This may be different from what's available on other websites or public sources.

    Facts & features

    Interior

    Bedrooms & bathrooms
    • Bedrooms: 3
    • Bathrooms: 2
    • Full bathrooms: 2
    Interior area
    • Total interior livable area: 1,400 sqft

    Property

    Lot
    • Size: 0.32 Acres

    Construction

    Type & style
    • Home type: SingleFamily
    Condition
    • Year built: 2015

    Community & neighborhood

    Location
    • Region: Piedmont

    HOA & financial

    HOA
    • Has HOA: Yes
    • HOA fee: $200 monthly

    Price history

    DateEventPrice
    5/5/2021Sold$208,000-0.9%$149/sqft
    Source: Agent Provided Report a problem
    4/1/2021Pending sale$209,900$150/sqft
    Source: Berkshire Hathaway HomeServices #20237792 Report a problem
    3/30/2021Listed for sale$209,900+50.7%$150/sqft
    Source: Berkshire Hathaway HomeServices #20237792 Report a problem
    7/28/2015Sold$139,250$99/sqft
    Source: Agent Provided Report a problem

    Public tax history

    Tax history is unavailable.

    Neighborhood: 29673

    Nearby schools

    GreatSchools rating
    Schools provided by the listing agent
    • Elementary: Wren Elem
    • Middle: Wren Middle
    • High: Wren High

    Source: The MLS. This data may not be complete. We recommend contacting the local school district to confirm school assignments for this home.

    Get a cash offer in 3 minutes
    Find out how much your home could sell for in as little as 3 minutes with a no-obligation cash offer.
    Estimated market value
    $278,900
    Get a cash offer in 3 minutes
    Find out how much your home could sell for in as little as 3 minutes with a no-obligation cash offer.
    Estimated market value
    $278,900