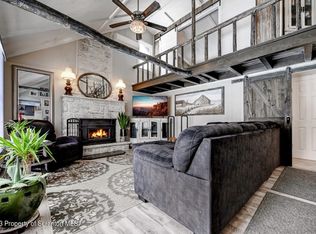
Cedar Chalet in Tanglwood Lakes located on a cul-de-sac! This 3 Bedroom, 3.5 bath home features and open floor plan with natural light filling the home & beautiful oak hardwood floors. On the main level: a large eat-in kitchen w/granite counters & breakfast nook, laundry, half bath, dining area, living room with cathedral ceilings & large picture windows & fireplace. Plus the primary suite w/a large bathroom, jetted tub & shower are also on the main level. Retreat to the 2nd floor where you will find a spacious loft, two additional bedrooms & a full bath. Entertain guests in the lower level with a large family room, bar, full bath w/walk in shower & plenty of storage. Anderson windows throughout, paved driveway, central AC, whole house generator! Lake rights to Lake Wallenpaupack & close to Route 84.
Sold for $380,000
$380,000
106 Alder Ln, Greentown, PA 18426
3beds
2,821sqft
Single Family Residence
Built in 1996
0.49 Acres Lot
$388,600 Zestimate®
$135/sqft
$2,758 Estimated rent
Home value
$388,600
$326,000 - $459,000
$2,758/mo
Zestimate® history
Owner options
List your home for rent
$2,758/mo
Rent Zestimate®
Find your next renter with Zillow Rental Manager. Plus, with online applications, you can quickly screen prospective tenants – for free.
$2,758/mo
Rent Zestimate®
Refinance and save
$4,195/mo
Est. payment
Refinancing to a lower rate could help reduce your monthly payments and save thousands over the life of the loan.
$4,195/mo
Est. payment
Explore your selling options
Work with a Zillow partner agent
Leverage their expertise and Zillow's premium Showcase listings to get your home seen by more buyers.
Get startedList with your own agent
Get your home in front of millions of buyers by listing it on Zillow.
Learn how to do itSell it yourself
Take full control of how buyers see your home on Zillow by listing For Sale by Owner (FSBO).
List your homeWhat's special
Whole house generatorSpacious loftOpen floor planJetted tubPicture windowsNatural lightAnderson windows
Zillow last checked:
Listing updated:
Listed by:
Lorraine Collins, Associate Broker 570-226-4518,
Davis R. Chant - Lake Wallenpaupack
Bought with:
Linda Hanf, RS297924
Lake Homes Realty, LLC
Source: PWAR as distributed by MLS GRID,MLS#: PW250894
Facts & features
Interior
Bedrooms & bathrooms
- Bedrooms: 3
- Bathrooms: 4
- Full bathrooms: 3
- 1/2 bathrooms: 1
Primary bedroom
- Area: 225.4
- Dimensions: 19.6 x 11.5
Bedroom 2
- Area: 133.4
- Dimensions: 11.6 x 11.5
Bedroom 3
- Area: 163.3
- Dimensions: 14.2 x 11.5
Primary bathroom
- Area: 105.56
- Dimensions: 11.6 x 9.1
Bathroom 2
- Area: 27.06
- Dimensions: 6.6 x 4.1
Bathroom 3
- Area: 48.88
- Dimensions: 8 x 6.11
Bathroom 4
- Area: 99.91
- Dimensions: 10.3 x 9.7
Bonus room
- Area: 184.68
- Dimensions: 16.2 x 11.4
Bonus room
- Area: 33.06
- Dimensions: 5.8 x 5.7
Dining room
- Area: 190.08
- Dimensions: 14.4 x 13.2
Eating area
- Description: Breakfast Nook
- Area: 122.4
- Dimensions: 13.6 x 9
Game room
- Area: 555.44
- Dimensions: 26.2 x 21.2
Kitchen
- Area: 163.35
- Dimensions: 13.5 x 12.1
Laundry
- Area: 33.66
- Dimensions: 6.6 x 5.1
Living room
- Area: 328.6
- Dimensions: 21.2 x 15.5
Loft
- Area: 238.95
- Dimensions: 17.7 x 13.5
Heating
- Electric, Forced Air
Cooling
- Ceiling Fan(s), Central Air
Appliances
- Included: Dishwasher, Washer, Refrigerator, Microwave, Electric Range, Electric Oven, Dryer
- Laundry: Laundry Room
Features
- Bar, Walk-In Closet(s), Storage, Soaking Tub, Pantry, Open Floorplan, Eat-in Kitchen, Ceiling Fan(s), Cathedral Ceiling(s), Breakfast Bar
- Flooring: Carpet, Hardwood, Ceramic Tile
- Basement: Daylight,Walk-Out Access,Full,Finished
- Has fireplace: Yes
- Fireplace features: Living Room, Propane
Interior area
- Total structure area: 2,821
- Total interior livable area: 2,821 sqft
- Finished area above ground: 1,632
- Finished area below ground: 889
Property
Parking
- Total spaces: 1
- Parking features: Attached, Paved, Garage Door Opener, Off Street
- Garage spaces: 1
Features
- Levels: Three Or More
- Stories: 3
- Patio & porch: Covered, Patio, Deck
- Pool features: Community
- Has view: Yes
- View description: Trees/Woods
- Body of water: Lake Wallenpaupack
Lot
- Size: 0.49 Acres
- Features: Cul-De-Sac, Level, Wooded
Details
- Parcel number: 086.020611 010255
- Zoning: Residential
Construction
Type & style
- Home type: SingleFamily
- Architectural style: Chalet
- Property subtype: Single Family Residence
Materials
- Cedar, Wood Siding
- Roof: Asphalt
Condition
- New construction: No
- Year built: 1996
Utilities & green energy
- Sewer: Mound Septic
- Water: Public
Community & HOA
Community
- Features: Clubhouse, Pool, Lake, Golf
- Subdivision: Tanglwood Lakes
HOA
- Has HOA: Yes
- Amenities included: Party Room, Powered Boats Allowed, Trash, Trail(s), Playground
- Services included: Trash
- HOA fee: $1,720 annually
Location
- Region: Greentown
Financial & listing details
- Price per square foot: $135/sqft
- Tax assessed value: $36,620
- Annual tax amount: $4,253
- Date on market: 4/10/2025
- Cumulative days on market: 85 days
- Listing terms: Cash,Conventional
- Road surface type: Paved
Price history
| Date | Event | Price |
|---|---|---|
| 9/5/2025 | Sold | $380,000-11.4%$135/sqft |
Source:  PWAR as distributed by MLS GRID #PW250894 Report a problem PWAR as distributed by MLS GRID #PW250894 Report a problem | ||
| 7/4/2025 | Pending sale | $429,000$152/sqft |
Source: PWAR as distributed by MLS GRID #PW250894 Report a problem | ||
| 5/10/2025 | Price change | $429,000-4.5%$152/sqft |
Source: PWAR as distributed by MLS GRID #PW250894 Report a problem | ||
| 4/10/2025 | Listed for sale | $449,000$159/sqft |
Source: PWAR as distributed by MLS GRID #PW250894 Report a problem | ||
Public tax history
| Year | Property taxes | Tax assessment |
|---|---|---|
| 2025 | $4,366 +6.8% | $36,620 |
| 2024 | $4,090 +3.9% | $36,620 |
| 2023 | $3,934 +2.4% | $36,620 |
| 2022 | $3,843 +2.9% | $36,620 |
| 2021 | $3,733 | $36,620 |
| 2020 | $3,733 +6.6% | $36,620 |
| 2019 | $3,503 +0.2% | $36,620 |
| 2018 | $3,497 | $36,620 |
| 2017 | -- | $36,620 |
| 2016 | -- | $36,620 |
| 2015 | -- | $36,620 |
| 2014 | -- | $36,620 |
| 2013 | -- | $36,620 |
| 2012 | -- | $36,620 |
| 2011 | -- | $36,620 |
| 2010 | -- | $36,620 |
Find assessor info on the county website
Neighborhood: 18426
Nearby homes
- $368,7003 bd2 ba2.8k sqft104 Alder Ln, Greentown, PA 18426Off Market
- $310,0004 bd2 ba1.6k sqft106 Wild Cherry Ln, Greentown, PA 18426Sold
- $469,0004 bd3 ba1.6k sqft146 Timber Ridge Cir, Greentown, PA 18426Off Market
- $335,3003 bd2 ba1.6k sqft144 Timber Ridge Cir, Greentown, PA 18426Off Market
- $369,2003 bd2 ba2.9k sqft144 Timber Ridge Circle, Greentown, PA 18426Off Market
- $425,3004 bd4 ba2.7k sqft108 Timber Ridge Cir, Greentown, PA 18426Off Market
- $675,6004 bd2 ba2.8k sqft108 Timber Ridge Cir, Newfoundland, PA 18426Off Market
- $423,0003 bd2 ba1.9k sqft103 Alder Ln, Greentown, PA 18426Off Market
Nearby schools
GreatSchools rating
- 6/10Wallenpaupack South El SchoolGrades: K-5Distance: 5.3 mi
- 6/10Wallenpaupack Area Middle SchoolGrades: 6-8Distance: 7.5 mi
- 7/10Wallenpaupack Area High SchoolGrades: 9-12Distance: 7.2 mi
Get a cash offer in 3 minutes
Find out how much your home could sell for in as little as 3 minutes with a no-obligation cash offer.
Estimated market value
$388,600
Get a cash offer in 3 minutes
Find out how much your home could sell for in as little as 3 minutes with a no-obligation cash offer.
Estimated market value
$388,600
- Pennsylvania
- Pike County
- Greentown
- 18426
- 106 Alder Ln
Nearby cities
Nearby neighborhoods
Nearby zip codes
Other Greentown Topics
