Skip main navigation
Off market
  • $1,473,100

    106 Alexander Dr, Johnson City, TN 37604

    5beds
    5baths
    7,019sqft
    SingleFamily
    Built in 2005
    2.12 Acres Lot
    $1,473,100 Zestimate®
    $210/sqft
    $4,482 Estimated rent

    Home value

    $1,473,100

    $1.31M - $1.65M

    $4,482/mo

    Zestimate® history
    Loading
    Loading...

    Owner options

    List your home for rent

    $4,482/mo

    Rent Zestimate®

    Find your next renter with Zillow Rental Manager. Plus, with online applications, you can quickly screen prospective tenants – for free.

    Learn more

    $4,482/mo

    Rent Zestimate®

    Refinance and save

    $8,602/mo

    Est. payment

    Refinancing to a lower rate could help reduce your monthly payments and save thousands over the life of the loan.

    See today's rates

    $8,602/mo

    Est. payment

    Explore your selling options

    Work with a Zillow partner agent

    Leverage their expertise and Zillow's premium Showcase listings to get your home seen by more buyers.

    Get started

    List with your own agent

    Get your home in front of millions of buyers by listing it on Zillow.

    Learn how to do it

    Sell it yourself

    Take full control of how buyers see your home on Zillow by listing For Sale by Owner (FSBO).

    List your home

    What's special

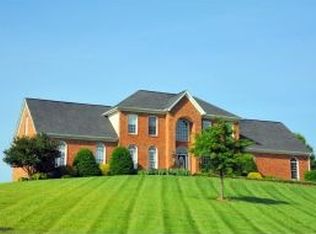
    Exquisite Home Located On 2+ Beautifully Landscaped Acres With Irrigation System. Vaulted And High Ceilings Throughout With Extensive Crown Molding And Trim Detail, Plus Tray And Coved Ceilings. The House Offers Approximately 7000 Finished Sq Ft. The Main Level Offers A Formal Sitting Room/Study, Formal Dining Room, And Great Room. Large Gathering Room Off The Gourmet Kitchen With Granite Countertops, Stainless Appliances, Large Pantry, Butler's Pantry. The Gathering Room Includes A Spacious Informal Dining Area Surrounded By Windows, A Bar Shared By The Great Room, And A Rear Stairway. Relax And Enjoy The Gas Fireplace While Entertaining. There Is Also An Awning-Covered Deck Just Off The Family Room That Brings The Outside In, With Covered Patio Below. The Main Level Master Suite Features A Sitting Area With Fireplace, Large Bath With Heated Tile Flooring, Separate Shower, Whirlpool Tub, And Huge Walk-In Closet. Five Bedrooms Total, Each With Its Own Full Bath And Walk-In Closet. Hardwood Flooring Throughout The First Floor, Carpet In Upstairs Bedrooms. Large Office/Den And Entertainment/Media Room In The Daylight Basement That Open Out To The Stone Patio. The Entertainment Room Has A Gas Fireplace, Granite-Topped Bar, Space For Sitting And Dining, And Space For A Game Table. A Full Bath/Kitchenette Offers Sink, Dishwasher, Ice Maker, Mini-Fridge, Microwave, And Walk-In Shower. There Is A 2-Car Drive Under Garage With Epoxy-Coated Floor, And A Mechanical Room. The 4-Car Main Level Garage Has Extensive Storage And Work Space And Beautiful Epoxy-Finished Floor. Each Garage Can Be Optionally Heated From The Central System. This Home Has Just Too Many Amenities To Describe. Furnishing Are Negotiable. Buyer To Verify All Measurements. Call PRUDENTIAL GREG COX REAL ESTATE (423) 282-2411 / C. SUE ALVIS (423) 341-3402, salvis0709@gmail.com

    This property is off market, which means it's not currently listed for sale or rent on Zillow. This may be different from what's available on other websites or public sources.

    Facts & features

    Interior

    Bedrooms & bathrooms
    • Bedrooms: 5
    • Bathrooms: 5.5
    Heating
    • Other
    Features
    • Flooring: Carpet, Hardwood
    • Has fireplace: Yes
    Interior area
    • Total interior livable area: 7,019 sqft

    Property

    Parking
    • Parking features: Garage - Attached
    Features
    • Exterior features: Brick
    Lot
    • Size: 2.12 Acres
    Details
    • Parcel number: 045GB00300000

    Construction

    Type & style
    • Home type: SingleFamily
    Materials
    • Foundation: Footing
    • Roof: Composition
    Condition
    • Year built: 2005

    Community & HOA

    Location
    • Region: Johnson City

    Financial & listing details

    • Price per square foot: $210/sqft
    • Tax assessed value: $1,231,900
    • Annual tax amount: $9,512

    Price history

    DateEventPrice
    9/21/2011Sold$889,000-11.1%$127/sqft
    Source: Public Record Report a problem
    7/21/2011Listed for sale$999,950+17.6%$142/sqft
    Source: NCI #302403 Report a problem
    7/19/2006Sold$850,000+694.4%$121/sqft
    Source: Public Record Report a problem
    5/28/2004Sold$107,000$15/sqft
    Source: Public Record Report a problem

    Public tax history

    YearProperty taxesTax assessment
    2025$9,512 +0.8%$307,975
    2024$9,437 +15.2%$307,975 +55.3%
    2023$8,189 +6.4%$198,275
    2022$7,693 $198,275
    2021$7,693 -0.7%$198,275 -1.2%
    2020$7,747 +79.5%$200,700
    2019$4,315 $200,700 +6.6%
    2018-- $188,250
    2017$8,038 $188,250
    2016$8,038 +10.9%$188,250
    2015$7,247 +6.9%$188,250
    2014$6,777 $188,250
    2013-- $188,250 -8.7%
    2011$7,186 +0.9%$206,250
    2010$7,124 $206,250
    2009$7,124 $206,250
    2008-- $206,250 +3%
    2007$8,570 +8.9%$200,225
    2006$7,869 +695.7%$200,225 +669.4%
    2005$989 $26,025
    2004$989 +16.4%$26,025 +25%
    2003$850 $20,825 +0%
    2001-- $20,820 -75%
    2000-- $83,281
    Find assessor info on the county website

    Neighborhood: 37604

    Nearby schools

    GreatSchools rating
    Get a cash offer in 3 minutes
    Find out how much your home could sell for in as little as 3 minutes with a no-obligation cash offer.
    Estimated market value
    $1,473,100
    Get a cash offer in 3 minutes
    Find out how much your home could sell for in as little as 3 minutes with a no-obligation cash offer.
    Estimated market value
    $1,473,100