Skip main navigation
Off market
  • $530,400

    106 Alexandria Dr, Vernon Hills, IL 60061

    3beds
    2,064sqft
    SingleFamily
    Built in 1978
    0.25 Acres Lot
    $530,400 Zestimate®
    $257/sqft
    $3,274 Estimated rent

    Home value

    $530,400

    $504,000 - $562,000

    $3,274/mo

    Zestimate® history
    Loading
    Loading...

    Owner options

    List your home for rent

    $3,274/mo

    Rent Zestimate®

    Find your next renter with Zillow Rental Manager. Plus, with online applications, you can quickly screen prospective tenants – for free.

    Learn more

    $3,274/mo

    Rent Zestimate®

    Refinance and save

    $4,077/mo

    Est. payment

    Refinancing to a lower rate could help reduce your monthly payments and save thousands over the life of the loan.

    See today's rates

    $4,077/mo

    Est. payment

    Explore your selling options

    Work with a Zillow partner agent

    Leverage their expertise and Zillow's premium Showcase listings to get your home seen by more buyers.

    Get started

    List with your own agent

    Get your home in front of millions of buyers by listing it on Zillow.

    Learn how to do it

    Sell it yourself

    Take full control of how buyers see your home on Zillow by listing For Sale by Owner (FSBO).

    List your home

    What's special

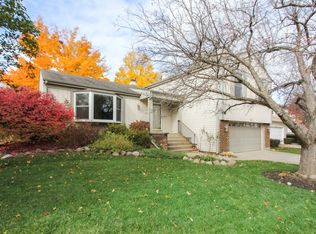
    Perfectly situated on quiet street in sought-after Deerpath subdivision! Close to parks, schools, shopping and more! Recent updates include beautifully refinished hardwood flooring (2020), new fence (2019), new roof and siding (2017), and the home has been freshly painted throughout. Upstairs the open floor plan provides for ease of entertaining with the sun-filled living room opening to the kitchen and adjoining dining room. Create new memories and new recipes in the updated kitchen (2015). The kitchen showcases granite countertops, tile backsplash, a plethora of custom cabinetry providing ample storage and quality stainless steel Maytag appliances. Step out the slider to your private deck; here is where you will find yourself enjoying summer BBQ's or just a place to sit and unwind. Are you an outdoor lover that enjoys outdoor activities? Head down the stairs to the fully fenced yard where you will find all the room you need. Ready to call it a night? Back inside head down the hall to the main bedroom which offers a private ensuite with a tub/shower combo. Two additional bedrooms with generous closet space both just steps away from the full hall bathroom complete the main level. Adding to the living space in the lower level is a spacious family room, full bathroom and laundry room. Cozy up by the fire for family movie nights in or setup this space as a home office or e-learning spot for the kids! 2 car attached garage. This is a must see; schedule a showing today!

    This property is off market, which means it's not currently listed for sale or rent on Zillow. This may be different from what's available on other websites or public sources.

    Facts & features

    Interior

    Bedrooms & bathrooms
    • Bedrooms: 3
    • Bathrooms: 3
    • Full bathrooms: 3
    Heating
    • Forced air, Gas
    Cooling
    • Central
    Appliances
    • Included: Dishwasher, Dryer, Garbage disposal, Microwave, Range / Oven, Refrigerator, Washer
    Features
    • Flooring: Tile, Carpet, Hardwood
    • Has fireplace: Yes
    Interior area
    • Total interior livable area: 2,064 sqft

    Property

    Parking
    • Total spaces: 2
    • Parking features: Garage - Attached
    Features
    • Exterior features: Vinyl
    Lot
    • Size: 0.25 Acres
    Details
    • Parcel number: 1505405053

    Construction

    Type & style
    • Home type: SingleFamily
    Materials
    • Roof: Asphalt
    Condition
    • Year built: 1978

    Utilities & green energy

    • Sewer: Sewer-Public

    Community & HOA

    Location
    • Region: Vernon Hills

    Financial & listing details

    • Price per square foot: $257/sqft
    • Tax assessed value: $396,894
    • Annual tax amount: $11,098

    Price history

    DateEventPrice
    1/15/2021Sold$350,000-1.4%$170/sqft
    Source: MRED as distributed by MLS GRID #10948799 Report a problem
    1/5/2021Contingent$354,999$172/sqft
    Source: MRED as distributed by MLS GRID #10948799 Report a problem
    12/10/2020Pending sale$354,999$172/sqft
    Source: RE/MAX Suburban #10948799 Report a problem
    12/7/2020Listed for sale$354,999+12.3%$172/sqft
    Source: RE/MAX Suburban #10948799 Report a problem
    6/17/2015Sold$316,000-4.2%$153/sqft
    Source: MRED as distributed by MLS GRID #08855044 Report a problem
    5/4/2015Pending sale$330,000$160/sqft
    Source: 4 Sale Realty Inc. #08855044 Report a problem
    4/29/2015Listed for sale$330,000$160/sqft
    Source: 4 Sale Realty Inc. #08855044 Report a problem
    4/11/2015Pending sale$330,000$160/sqft
    Source: 4 Sale Realty Inc. #08855044 Report a problem
    2/27/2015Listed for sale$330,000+53.5%$160/sqft
    Source: Owner Report a problem
    9/8/2014Sold$215,000-6.5%$104/sqft
    Source: Public Record Report a problem
    8/20/2014Pending sale$229,900$111/sqft
    Source: Area Wide Realty #08605599 Report a problem
    7/25/2014Price change$229,900-8%$111/sqft
    Source: Area Wide Realty #08605599 Report a problem
    6/28/2014Price change$249,900-3.3%$121/sqft
    Source: Area Wide Realty #08605599 Report a problem
    5/31/2014Pending sale$258,500$125/sqft
    Source: Area Wide Realty #08605599 Report a problem
    5/6/2014Listed for sale$258,500-17.7%$125/sqft
    Source: Area Wide Realty #08605599 Report a problem
    1/19/2004Sold$314,000+89.7%$152/sqft
    Source: Public Record Report a problem
    5/16/1995Sold$165,500$80/sqft
    Source: Public Record Report a problem

    Public tax history

    YearProperty taxesTax assessment
    2024$11,098 +1.7%$140,328 +6.1%
    2023$10,916 +10.7%$132,285 +6%
    2022$9,861 +3.3%$124,821 +11.4%
    2021$9,543 +1.6%$112,014 +0.7%
    2020$9,395 +1.9%$111,184 +0.4%
    2019$9,217 +11.9%$110,774 +8.8%
    2018$8,235 $101,832 +2.4%
    2017$8,235 -2.3%$99,455 +4.4%
    2016$8,425 +34.3%$95,236 +6.9%
    2015$6,272 -25.7%$89,064 -5%
    2014$8,444 +2.1%$93,793 -0.2%
    2012$8,271 +0.7%$93,981 -10.7%
    2011$8,212 -2.3%$105,205 -8.1%
    2010$8,407 +4%$114,468 -5.3%
    2009$8,082 +2.9%$120,811 +2.7%
    2008$7,854 +18.8%$117,608 +12.5%
    2006$6,612 +6.8%$104,537
    2005$6,194 +6%--
    2004$5,844 +6.2%--
    2003$5,501 +6.5%--
    2002$5,166 +9%--
    2001$4,742 +5.9%$64,144 +5.9%
    2000$4,479 $60,559
    Find assessor info on the county website

    Neighborhood: 60061

    Nearby schools

    GreatSchools rating
    Schools provided by the listing agent
    • Elementary: Aspen Elementary School
    • Middle: Hawthorn Middle School South
    • High: Vernon Hills High School
    • District: 128

    Source: The MLS. This data may not be complete. We recommend contacting the local school district to confirm school assignments for this home.

    Get a cash offer in 3 minutes
    Find out how much your home could sell for in as little as 3 minutes with a no-obligation cash offer.
    Estimated market value
    $530,400
    Get a cash offer in 3 minutes
    Find out how much your home could sell for in as little as 3 minutes with a no-obligation cash offer.
    Estimated market value
    $530,400