Skip main navigation
Closed
  • Listing Provided by: EDGE Realty, ERA Powered
    Bought with: EDGE Realty ERA Powered
    Price Unknown

    106 Alexis Ln, Benton, MO 63736

    4beds
    3,302sqft
    Single Family Residence
    Built in 2008
    0.53 Acres Lot
    $391,600 Zestimate®
    $--/sqft
    $2,347 Estimated rent

    Home value

    $391,600

    Estimated sales range

    Not available

    $2,347/mo

    Zestimate® history
    Loading
    Loading...

    Owner options

    List your home for rent

    $2,347/mo

    Rent Zestimate®

    Find your next renter with Zillow Rental Manager. Plus, with online applications, you can quickly screen prospective tenants – for free.

    Learn more

    $2,347/mo

    Rent Zestimate®

    Refinance and save

    $200/mo

    Est. payment

    Refinancing to a lower rate could help reduce your monthly payments and save thousands over the life of the loan.

    See today's rates

    $200/mo

    Est. payment

    Explore your selling options

    Work with a Zillow partner agent

    Leverage their expertise and Zillow's premium Showcase listings to get your home seen by more buyers.

    Get started

    List with your own agent

    Get your home in front of millions of buyers by listing it on Zillow.

    Learn how to do it

    Sell it yourself

    Take full control of how buyers see your home on Zillow by listing For Sale by Owner (FSBO).

    List your home

    What's special

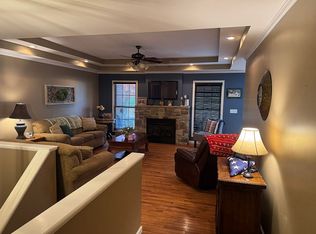
    Dreaming of living in a small town, quiet neighborhood and a beautiful view from your back deck. If so, this home is for you. This gorgeous 4 bedroom, 3 bath home is located on a 1/2 acre lot in the very desirable Meyer Lake 2 subdivision. Sitting on your back deck you can drink your morning coffee while watching the sun rise over the lake. This lot also backs up to the community peninsula making the yard feel much bigger. Other features of this home include, main level laundry, large pantry, stainless steel appliances, new carpet, gas fireplace in basement, water filtration system, water softener, John Deere room, and tons of storage. Don't miss out on this opportunity to make your dream a reality.

    Zillow last checked:

    Listing updated:

    Listing Provided by:

    Pam Dannenmueller 573-887-1081,

    EDGE Realty, ERA Powered

    Bought with:

    Marlene A Bell, 1999110537

    EDGE Realty ERA Powered

    Source: MARIS,MLS#: 26015116MLS LogoOriginating MLS: Southeast Missouri REALTORS

    Facts & features

    Interior

    Bedrooms & bathrooms
    • Bedrooms: 4
    • Bathrooms: 3
    • Full bathrooms: 3
    • Main level bathrooms: 2
    • Main level bedrooms: 3
    Primary bedroom
    • Level: Main
    Bedroom 2
    • Level: Main
    Bedroom 3
    • Level: Main
    Bedroom 4
    • Level: Basement
    Primary bathroom
    • Level: Main
    Bathroom 2
    • Level: Basement
    Heating
    • Natural Gas, Forced Air
    Cooling
    • Central Air
    Appliances
    • Included: Stainless Steel Appliance(s), Dishwasher, Microwave, Gas Oven, Gas Range, Free-Standing Refrigerator
    • Laundry: Main Level
    Features
    • Breakfast Bar, Pantry, Walk-In Closet(s)
    • Flooring: Carpet, Ceramic Tile, Wood
    • Basement: Partially Finished,Full,Storage Space,Walk-Out Access
    • Number of fireplaces: 1
    • Fireplace features: Basement, Gas
    Interior area
    • Total structure area: 3,302
    • Total interior livable area: 3,302 sqft
    • Finished area above ground: 1,896
    • Finished area below ground: 1,406

    Property

    Parking
    • Total spaces: 2
    • Parking features: Additional Parking, Attached, Garage
    • Attached garage spaces: 2
    Features
    • Levels: One
    • Patio & porch: Deck, Patio
    • Waterfront features: Lake
    Lot
    • Size: 0.53 Acres
    • Features: Adjoins Common Ground
    Details
    • Parcel number: 091.012.00000000076.00
    • Special conditions: Standard
    • Other equipment: Other

    Construction

    Type & style
    • Home type: SingleFamily
    • Architectural style: Traditional
    • Property subtype: Single Family Residence
    Materials
    • Brick, Vinyl Siding
    • Roof: Shingle
    Condition
    • Year built: 2008

    Utilities & green energy

    • Electric: Ameren
    • Sewer: Public Sewer
    • Water: Public
    • Utilities for property: Natural Gas Available

    Community & neighborhood

    Community
    • Community features: Fishing
    Location
    • Region: Benton
    • Subdivision: Meyer Lake Estates 2nd

    HOA & financial

    HOA
    • Has HOA: Yes
    • HOA fee: $200 annually
    • Amenities included: Common Ground, Lake
    • Services included: Common Area Maintenance, Other
    • Association name: Meyer Lake Estates

    Other

    Other facts
    • Listing terms: Cash,Conventional,FHA,USDA Loan,VA Loan
    • Ownership: Private
    • Road surface type: Concrete

    Price history

    DateEventPrice
    4/17/2026Sold--
    Source: MARIS #26015116 Report a problem
    3/17/2026Contingent$399,900$121/sqft
    Source: MARIS #26015116 Report a problem
    3/16/2026Listed for sale$399,900+8.1%$121/sqft
    Source: MARIS #26015116 Report a problem
    3/15/2024Sold--
    Source: MARIS #23055310 Report a problem
    2/7/2024Contingent$369,900$112/sqft
    Source: MARIS #23055310 Report a problem
    11/2/2023Price change$369,900-1.4%$112/sqft
    Source: MARIS #23055310 Report a problem
    10/3/2023Price change$375,000-3.8%$114/sqft
    Source: MARIS #23055310 Report a problem
    9/15/2023Listed for sale$389,900$118/sqft
    Source: MARIS #23055310 Report a problem

    Public tax history

    YearProperty taxesTax assessment
    2025-- $48,040 +11.2%
    2024-- $43,220 +2.4%
    2023-- $42,190
    2022-- $42,190 +3.8%
    2021-- $40,630 +4.9%
    2020-- $38,730
    2018-- $38,730
    2017-- $38,730 +4.6%
    2014-- $37,030

    Find assessor info on the county website

    Neighborhood: 63736

    Nearby schools

    GreatSchools rating
    Schools provided by the listing agent
    • Elementary: Scott Co. Elem.
    • Middle: Scott Co. Middle
    • High: Thomas W. Kelly High

    Source: MARIS. This data may not be complete. We recommend contacting the local school district to confirm school assignments for this home.