Townhouse living at its best!! Picture perfect, absolutely spacious and tastefully decorated best describes this town home; boasting a great location in the desirable Walnut Glen Community in historic Mullica Hill in Harrison Township. The stucco front and professionally landscaped exterior will make a great first impression. As you enter this home you are greeted with laminate flooring throughout the entire first floor. This three-bedroom 2.5 bath two story home is move in ready and totally loved from top to bottom by its owner. The seller has invested a small fortune in their home; starting with the newly remodeled, sun-drenched kitchen. This area has an abundance of cabinets, new granite counter tops, large pantry and breakfast bar area. Additional rooms on the first floor include a large family with fireplace, spacious living room, dining room and powder room. The 2nd floor features 3 spacious bedrooms and two full baths. The master suite has a large closet with a master suite, and a 2nd floor laundry area. Additional amenities include gas heater, central air, remodeled kitchen, all newer flooring, back patio, closet organizers, extra closet space, recess lighting and ceiling fans. All on a professionally landscaped setting with great curb appeal. Your family will enjoy all the spaciousness this townhome has to offer. There is plenty of space for all your future barbeques and family gatherings. With the property’s views in the serene setting of Walnut Glen, you’ll know immediately this is your new home. The property is close to everything and everywhere, antique stores, restaurants, medical centers, coffee shop, grocery store, post office, nail salon, hair salon, card shop major highways (Rt. 55, 295 and 322), shopping centers, with a short drive to Rowan University, Philadelphia & Delaware with shore points only one hour away. With one of the best school districts (The Clearview Regional) low taxes and the best kept secret townhome community in Harrison Township, you can't go wrong. Don't take my word for it come see for yourself. The home is a must see!! Make sure you include this beautiful home on your tour. If you're a first-time home buyer ask about the New Home Seeker Grant program. With a 620 credit score you could quality for a grant of $10K that will cover most of the closing cost and down payment; or the USDA Financing if eligible for 0% down. Truly a Magnificent Home, SHOW & SELL! Interior photo's coming soon!
Sold for $285,000
$285,000
106 Allens Ln, Mullica Hill, NJ 08062
3beds
1,732sqft
Townhouse
Built in 1988
-- sqft lot
$318,700 Zestimate®
$165/sqft
$2,846 Estimated rent
Home value
$318,700
$293,000 - $344,000
$2,846/mo
Zestimate® history
Owner options
List your home for rent
$2,846/mo
Rent Zestimate®
Find your next renter with Zillow Rental Manager. Plus, with online applications, you can quickly screen prospective tenants – for free.
$2,846/mo
Rent Zestimate®
Refinance and save
$2,321/mo
Est. payment
Refinancing to a lower rate could help reduce your monthly payments and save thousands over the life of the loan.
$2,321/mo
Est. payment
Explore your selling options
Work with a Zillow partner agent
Leverage their expertise and Zillow's premium Showcase listings to get your home seen by more buyers.
Get startedList with your own agent
Get your home in front of millions of buyers by listing it on Zillow.
Learn how to do itSell it yourself
Take full control of how buyers see your home on Zillow by listing For Sale by Owner (FSBO).
List your homeWhat's special
Zillow last checked:
Listing updated:
Listed by:
Joseph Schwarzman 609-617-6064,
Premier Real Estate Corp.
Bought with:
Joseph Schwarzman, 9483280
Premier Real Estate Corp.
Source: Bright MLS,MLS#: NJGL2043852
Facts & features
Interior
Bedrooms & bathrooms
- Bedrooms: 3
- Bathrooms: 3
- Full bathrooms: 2
- 1/2 bathrooms: 1
- Main level bathrooms: 1
Rooms
- Room types: Living Room, Dining Room, Primary Bedroom, Bedroom 2, Bedroom 3, Kitchen, Family Room, Laundry
Basement
- Area: 0
Heating
- Forced Air, Natural Gas
Cooling
- Ceiling Fan(s), Central Air, Electric
Appliances
- Included: Gas Water Heater
- Laundry: Upper Level, Laundry Room
Features
- Flooring: Carpet, Ceramic Tile, Laminate
- Has basement: No
- Number of fireplaces: 1
Interior area
- Total structure area: 1,732
- Total interior livable area: 1,732 sqft
- Finished area above ground: 1,732
- Finished area below ground: 0
Property
Parking
- Total spaces: 2
- Parking features: Assigned, Parking Lot
- Details: Assigned Parking
Accessibility
- Accessibility features: None
Features
- Levels: Two
- Stories: 2
- Pool features: None
Details
- Additional structures: Above Grade, Below Grade
- Parcel number: 0800057 1000001 01C0104
- Zoning: R2
- Special conditions: Standard
Construction
Type & style
- Home type: Townhouse
- Architectural style: Traditional
- Property subtype: Townhouse
Materials
- Frame
- Foundation: Slab
Condition
- Excellent
- New construction: No
- Year built: 1988
Utilities & green energy
- Electric: 100 Amp Service
- Sewer: Public Sewer
- Water: Public
Community & HOA
Community
- Subdivision: Walnut Glen
HOA
- Has HOA: Yes
- Amenities included: None
- Services included: Common Area Maintenance, Maintenance Structure, Management, Parking Fee, Snow Removal
- HOA fee: $253 monthly
- HOA name: TARGET PROPERTIES
Location
- Region: Mullica Hill
- Municipality: HARRISON TWP
Financial & listing details
- Price per square foot: $165/sqft
- Tax assessed value: $138,600
- Annual tax amount: $4,484
- Date on market: 6/18/2024
- Listing agreement: Exclusive Right To Sell
- Listing terms: Cash,Conventional,FHA,VA Loan,USDA Loan
- Ownership: Condominium
Price history
| Date | Event | Price |
|---|---|---|
| 8/2/2024 | Sold | $285,000$165/sqft |
Source:  Bright MLS #NJGL2043852 Report a problem Bright MLS #NJGL2043852 Report a problem | ||
| 7/6/2024 | Pending sale | $285,000$165/sqft |
Source: Bright MLS #NJGL2043852 Report a problem | ||
| 6/18/2024 | Listed for sale | $285,000+29.5%$165/sqft |
Source: Bright MLS #NJGL2043852 Report a problem | ||
| 9/1/2022 | Sold | $220,000+4.8%$127/sqft |
Source: Bright MLS #NJGL2018206 Report a problem | ||
| 7/20/2022 | Pending sale | $210,000$121/sqft |
Source: Bright MLS #NJGL2018206 Report a problem | ||
| 7/16/2022 | Listed for sale | $210,000$121/sqft |
Source: Bright MLS #NJGL2018206 Report a problem | ||
Public tax history
Tax history is unavailable.
Neighborhood: 08062
Nearby homes
- $229,0003 bd3 ba1.7k sqft106 Allens Ln #104, Mullica Hill, NJ 08062Sold
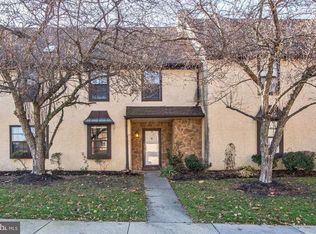
- $290,6002 bd3 ba1.7k sqft104 Allens Ln #103, Mullica Hill, NJ 08062Off Market
- $268,400-- bd-- ba1.5k sqft110 Allens Ln #106, Mullica Hill, NJ 08062Off Market
- $253,300-- bd-- ba1.2k sqft108 Allens Ln #105, Mullica Hill, NJ 08062Off Market

- $277,7002 bd2 ba1.5k sqft102 Allens Ln #102, Mullica Hill, NJ 08062Off Market
- $242,0002 bd2 ba1.2k sqft100 Allens Ln #101, Mullica Hill, NJ 08062Off Market
- $299,4002 bd2 ba1.2k sqft100 Allens Ln, Mullica Hill, NJ 08062Off Market
- $245,0002 bd2 ba1.2k sqft112 Allens Ln, Mullica Hill, NJ 08062Sold
Nearby schools
GreatSchools rating
- 8/10Harrison Township Elementary SchoolGrades: PK-3Distance: 1.3 mi
- 6/10Clearview Regional Middle SchoolGrades: 7-8Distance: 2 mi
- 8/10Clearview Regional High SchoolGrades: 9-12Distance: 1.8 mi
Schools provided by the listing agent
- Elementary: Harrison Township E.s.
- Middle: Clearview Regional M.s.
- High: Clearview Regional H.s.
- District: Clearview Regional Schools
Source: Bright MLS. This data may not be complete. We recommend contacting the local school district to confirm school assignments for this home.
Get a cash offer in 3 minutes
Find out how much your home could sell for in as little as 3 minutes with a no-obligation cash offer.
Estimated market value
$318,700
Get a cash offer in 3 minutes
Find out how much your home could sell for in as little as 3 minutes with a no-obligation cash offer.
Estimated market value
$318,700
- New Jersey
- Gloucester County
- Mullica Hill
- 08062
- 106 Allens Ln
Nearby cities
Nearby zip codes
Other Mullica Hill Topics
