Skip main navigation
Off market
  • $353,500

    106 Allgate Ct, Owings Mills, MD 21117

    4beds
    1,796sqft
    SingleFamily
    Built in 1957
    0.41 Acres Lot
    $353,500 Zestimate®
    $197/sqft
    $3,088 Estimated rent

    Home value

    $353,500

    $329,000 - $375,000

    $3,088/mo

    Zestimate® history
    Loading
    Loading...

    Owner options

    List your home for rent

    $3,088/mo

    Rent Zestimate®

    Find your next renter with Zillow Rental Manager. Plus, with online applications, you can quickly screen prospective tenants – for free.

    Learn more

    $3,088/mo

    Rent Zestimate®

    Refinance and save

    $2,195/mo

    Est. payment

    Refinancing to a lower rate could help reduce your monthly payments and save thousands over the life of the loan.

    See today's rates

    $2,195/mo

    Est. payment

    Explore your selling options

    Work with a Zillow partner agent

    Leverage their expertise and Zillow's premium Showcase listings to get your home seen by more buyers.

    Get started

    List with your own agent

    Get your home in front of millions of buyers by listing it on Zillow.

    Learn how to do it

    Sell it yourself

    Take full control of how buyers see your home on Zillow by listing For Sale by Owner (FSBO).

    List your home

    What's special

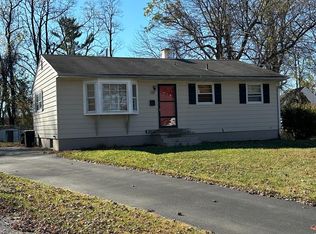
    Charming rancher in the Tollgate community of Owings Mills! Arrive into the main level and experience a neutral color palette that highlights the modern flooring, bay window, and the sun-drenched interiors. Let the kitchen inspire your inner chef boasting ample storage, updated appliances, and a breakfast bar. Relax and unwind in any of the sizable bedrooms that offer plush carpet, custom blinds, and a hall bath with a soaking tub. The lower level family room, office, and additional bedroom provide an ideal space for spending time with family and friends or as a possible guest suite. Enjoy the mornings and cool evenings on the rear deck that overlooks the fenced landscaped grounds that is fantastic for entertaining and hosting the neighborhood block party! Major commuter routes include I-695, I-795, and I-83. Updates: A/C unit, Microwave.

    This property is off market, which means it's not currently listed for sale or rent on Zillow. This may be different from what's available on other websites or public sources.

    Facts & features

    Interior

    Bedrooms & bathrooms
    • Bedrooms: 4
    • Bathrooms: 2
    • Full bathrooms: 2
    Heating
    • Forced air, Gas
    Cooling
    • Central
    Appliances
    • Included: Dishwasher, Dryer, Microwave, Refrigerator, Washer
    Features
    • Ceiling Fan(s), Recessed Lighting, Eat-in Kitchen, Carpet, Attic, Entry Level Bedroom, Combination Dining/Living, Floor Plan - Traditional
    • Flooring: Tile, Carpet, Laminate
    • Basement: Finished
    • Has fireplace: Yes
    Interior area
    • Total interior livable area: 1,796 sqft
    • Finished area below ground: 898

    Property

    Parking
    • Parking features: Off-street
    Features
    • Exterior features: Shingle (Not Wood)
    Lot
    • Size: 0.41 Acres
    Details
    • Parcel number: 040401002577
    • Special conditions: Standard

    Construction

    Type & style
    • Home type: SingleFamily
    • Architectural style: Conventional
    Materials
    • Frame
    • Roof: Shake / Shingle
    Condition
    • Year built: 1957

    Community & neighborhood

    Location
    • Region: Owings Mills
    • Municipality: Unincorporated

    Other

    Other facts
    • Heating: Forced Air
    • Appliances: Dishwasher, Refrigerator, Disposal, Built-in Microwave, Water Heater, Dryer, Washer, Self Cleaning Oven, Bar Fridge, Oven/Range - Electric, Oven - Single
    • InteriorFeatures: Ceiling Fan(s), Recessed Lighting, Eat-in Kitchen, Carpet, Attic, Entry Level Bedroom, Combination Dining/Living, Floor Plan - Traditional
    • HeatingYN: true
    • CoolingYN: true
    • StructureType: Detached
    • StoriesTotal: 2
    • SpecialListingConditions: Standard
    • ParkingFeatures: Driveway, Off Street, On Street, Asphalt
    • ConstructionMaterials: HardiPlank Type
    • Cooling: Central Air, Ceiling Fan(s)
    • BelowGradeFinishedArea: 898
    • ArchitecturalStyle: Ranch/Rambler
    • MlsStatus: Pending
    • Municipality: Unincorporated
    • TaxAnnualAmount: 2360.0

    Price history

    DateEventPrice
    12/30/2020Sold$262,000-2.6%$146/sqft
    Source: Public Record Report a problem
    10/5/2020Pending sale$269,000$150/sqft
    Source: Northrop Realty, A Long & Foster Company #MDBC507058 Report a problem
    10/1/2020Listed for sale$269,000+21.2%$150/sqft
    Source: Northrop Realty, A Long & Foster Company #MDBC507058 Report a problem
    9/11/2019Listing removed$2,100$1/sqft
    Source: Owner Report a problem
    8/18/2019Listed for rent$2,100$1/sqft
    Source: Owner Report a problem
    6/6/2016Sold$222,000-1.3%$124/sqft
    Source: Public Record Report a problem
    3/23/2016Pending sale$224,900$125/sqft
    Source: Long & Foster Real Estate, Inc. #BC9581728 Report a problem
    3/1/2016Listed for sale$224,900+32%$125/sqft
    Source: Long & Foster Real Estate, Inc. #BC9581728 Report a problem
    1/31/2006Sold$170,400$95/sqft
    Source: Public Record Report a problem

    Public tax history

    YearProperty taxesTax assessment
    2025$4,385 +42.5%$277,233 +9.2%
    2024$3,076 +15.1%$253,800 +15.1%
    2023$2,672 +17.8%$220,433 -13.1%
    2022$2,267 +21.7%$253,800 +65.1%
    2021$1,863 +5.7%$153,700 +5.7%
    2020$1,763 +6%$145,467 -5.4%
    2019$1,663 +6.4%$153,700 +19.1%
    2018$1,563 +4.5%$129,000 +4.5%
    2017$1,496 -29%$123,400 +4.8%
    2016$2,106 $117,800 +5%
    2015$2,106 $112,200
    2014$2,106 $112,200
    2013-- $112,200 -32.1%
    2012-- $165,300
    2011-- $165,300
    2010-- $165,300 -11.7%
    2009-- $187,180 +17.9%
    2008-- $158,712 +21.9%
    2007-- $130,246 +28%
    2006-- $101,780 +4.4%
    2005-- $97,482 +4.6%
    2004-- $93,186 +4.8%
    2003-- $88,890 +1.1%
    2002-- $87,900 +1.1%
    2001-- $86,910

    Find assessor info on the county website

    Neighborhood: 21117

    Nearby schools

    GreatSchools rating
    Schools provided by the listing agent
    • Elementary: OWINGS MILLS
    • Middle: DEER PARK MIDDLE MAGNET SCHOOL
    • High: OWINGS MILLS
    • District: BALTIMORE COUNTY PUBLIC SCHOOLS

    Source: The MLS. This data may not be complete. We recommend contacting the local school district to confirm school assignments for this home.

    Get a cash offer in 3 minutes
    Find out how much your home could sell for in as little as 3 minutes with a no-obligation cash offer.
    Estimated market value
    $353,500
    Get a cash offer in 3 minutes
    Find out how much your home could sell for in as little as 3 minutes with a no-obligation cash offer.
    Estimated market value
    $353,500