Skip main navigation
Off market
  • $526,700

    106 Amber Pond Ln, Lafayette, LA 70508

    4beds
    2,300sqft
    SingleFamily
    Built in 2020
    9,147 Square Feet Lot
    $526,700 Zestimate®
    $229/sqft
    $2,423 Estimated rent

    Home value

    $526,700

    $500,000 - $553,000

    $2,423/mo

    Zestimate® history
    Loading
    Loading...

    Owner options

    List your home for rent

    $2,423/mo

    Rent Zestimate®

    Find your next renter with Zillow Rental Manager. Plus, with online applications, you can quickly screen prospective tenants – for free.

    Learn more

    $2,423/mo

    Rent Zestimate®

    Refinance and save

    $3,120/mo

    Est. payment

    Refinancing to a lower rate could help reduce your monthly payments and save thousands over the life of the loan.

    See today's rates

    $3,120/mo

    Est. payment

    Explore your selling options

    Work with a Zillow partner agent

    Leverage their expertise and Zillow's premium Showcase listings to get your home seen by more buyers.

    Get started

    List with your own agent

    Get your home in front of millions of buyers by listing it on Zillow.

    Learn how to do it

    Sell it yourself

    Take full control of how buyers see your home on Zillow by listing For Sale by Owner (FSBO).

    List your home

    What's special

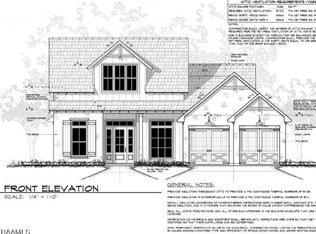
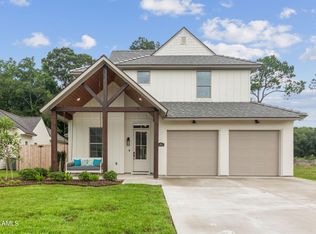
    This home is in flood zone X and did not flood. Quality and charm abound this 4 bedroom, 3 bath home located in Lafayette's premiere subdivision, The Reserve at Woodlake! The well-appointed open floor plan features a cathedral ceiling in living room, wood beams, a walk-in pantry, separate dining area, a laundry room with a sink, and spacious storage in the garage. The 1st level floor plan has 2 bedrooms and 2 full baths. The 2nd level floor plan includes 2 bedrooms, a full bathroom and linen closet. The kitchen is graced by a farm house sink back dropped by a window looking out to rear yard. Amenities include slab stone counter tops, custom cabinets and stainless Thermador appliances that include a 36'' gas range. Relax and entertain in the 450 sqft of outdoor living area complete with a grilling kitchen and fireplace. The private master suite includes a spacious master bedroom, custom designed master closet, 2 separate vanities, private toilet area, separate custom tile shower and free-standing tub. Let us show you why there is NO home like a Heritage home!

    This property is off market, which means it's not currently listed for sale or rent on Zillow. This may be different from what's available on other websites or public sources.
    Facts & features

    Interior

    Bedrooms & bathrooms
    • Bedrooms: 4
    • Bathrooms: 3
    • Full bathrooms: 3
    Heating
    • Forced air, Gas
    Cooling
    • Central
    Appliances
    • Included: Dishwasher, Garbage disposal, Microwave, Range / Oven
    • Laundry: Electric Dryer Hookup
    Features
    • Walk-In Closet(s), Vaulted Ceiling(s), High Ceilings, Separate Shower, Master Bath, Built-in Features, Soaking Tub, Crown Molding, Fiber Available, Multi-Head Shower
    • Flooring: Tile, Hardwood
    • Attic: Access Only
    • Has fireplace: Yes
    • Fireplace features: Wood Burning, Gas, Outside, Ventless, 2 Fireplaces
    Interior area
    • Structure area source: BLUEPRINT
    • Total interior livable area: 2,300 sqft

    Property

    Parking
    • Total spaces: 2
    Features
    • Patio & porch: Porch, Covered
    • Exterior features: Brick
    • Fencing: Privacy, Wood
    • On waterfront: Yes
    • Waterfront features: Lake/Pond, Access, Walk To
    Lot
    • Size: 9,147 Square Feet
    • Features: Cul-de-Sac, Landscaped
    Details
    • Parcel number: 6155441

    Construction

    Type & style
    • Home type: SingleFamily
    • Architectural style: Traditional, Coastal, 1 1/2 Story
    Materials
    • Roof: Composition
    Condition
    • Under Construction
    • Year built: 2020
    Details
    • Builder name: Heritage

    Utilities & green energy

    • Electric: Elec: City
    • Gas: GAS: Atmos
    • Sewer: Public Sewer
    • Water: Public
    • Utilities for property: Cable Connected

    Community & HOA

    Community
    • Security: Smoke Detector(s)
    HOA
    • Has HOA: Yes
    • Amenities included: Management
    • Services included: Maintenance Grounds, Accounting
    • HOA fee: $41 monthly
    Location
    • Region: Lafayette

    Financial & listing details

    • Price per square foot: $229/sqft
    • Tax assessed value: $495,200
    • Annual tax amount: $5,210

    Price history

    DateEventPrice
    2/28/2020Sold--
    Source: RAA #19006095 Report a problem
    1/27/2020Pending sale$449,000$195/sqft
    Source: Dwight Andrus Real Estate Agency, LLC #19006095 Report a problem
    7/9/2019Price change$449,000+5.5%$195/sqft
    Source: Dwight Andrus Real Estate Agency, LLC #19006095 Report a problem
    6/14/2019Listed for sale$425,500$185/sqft
    Source: Dwight Andrus Real Estate Agency, LLC #19006095 Report a problem

    Public tax history

    YearProperty taxesTax assessment
    2024$5,210 +20.4%$49,520 +19.7%
    2023$4,326 0%$41,360
    2022$4,328 -0.3%$41,360
    2021$4,342 +0.3%$41,360
    2020$4,328 +698.6%$41,360 +665.9%
    2019$542 -11.5%$5,400 -10%
    2018$612 +14.4%$6,000 +14.3%
    2017$535 $5,250 +40%
    2015$535 $3,750
    Find assessor info on the county website

    Neighborhood: 70508

    Nearby schools

    GreatSchools rating
    Schools provided by the listing agent
    • Elementary: Drexel
    • Middle: Broussard
    • High: Comeaux

    Source: The MLS. This data may not be complete. We recommend contacting the local school district to confirm school assignments for this home.

    Get pre-qualified for a loan
    At Zillow Home Loans, we can pre-qualify you in as little as 5 minutes with no impact to your credit score.

    An equal housing lender. NMLS #10287.

    Sell for more on Zillow
    Get a Zillow Showcase℠ listing at no additional cost and you could sell for .
    $526,700
    2% more
    +$10,534
    With Zillow Showcase(estimated)
    $537,234